Skip main navigation
For sale
  • $749,000

    19906 Jodi Dr, Lutz, FL 33558

    4beds
    2,584sqft
    : 
    Loading
    Get pre-qualified
    Single Family Residence
    Built in 1997
    0.49 Acres Lot
    $716,000 Zestimate®
    $290/sqft
    $-- HOA

    What's special

    Electric fireplaceSpacious center islandAbundant natural lightQuartz countertopsOversized three-car garageNeutral finishesStriking pool residence
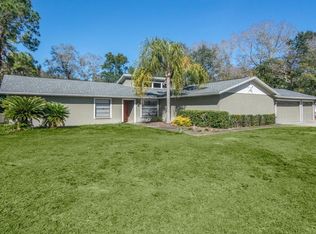
    Set on a fully fenced half-acre homesite in highly desirable Lutz, this striking pool residence delivers an exceptional combination of elevated design, generous living space, privacy, and future potential. A sweeping driveway, oversized three-car garage, dramatic arched entry, and double front doors create an impressive arrival. Inside, the four-bedroom, three bath floor plan is filled with architectural interest, including soaring ceilings, arched details, abundant natural light, a formal foyer, and beautifully defined living and dining spaces. Neutral finishes, updated flooring, modern chandeliers, recessed lighting, and thoughtfully selected fixtures create a polished atmosphere throughout. The updated kitchen serves as the centerpiece of the home, featuring quartz countertops, gray cabinetry with contemporary hardware, a decorative mosaic backsplash, stainless steel appliances, under-cabinet lighting, a spacious center island, and an extended breakfast bar with seating. A built-in workstation and beverage area add both style and functionality, while the adjoining eat-in kitchen overlooks the pool and provides direct access to the screened outdoor living area. The spacious family room is designed for relaxing and entertaining, highlighted by a dramatic floor-to-ceiling marble-look feature wall, electric fireplace, recessed display niches, ceiling speakers, and sliding glass doors connecting the interior to the lanai and pool. The home also offers a formal living room, formal dining room, dedicated laundry room, and an oversized three-car garage with abundant space for vehicles, storage, hobbies, or recreational equipment. Outside, the expansive screened porch and pool create a private retreat for year-round Florida living. Beyond the pool enclosure, the fully fenced yard provides exceptional space and includes a professionally installed chicken coop and run, which will remain with the property. Numerous fruit-producing trees—including lemon, apple, plum, and peach—enhance the backyard setting. Adding even more value and flexibility, the property includes approved site plans for an approximately 1,000-square-foot mother-in-law suite, offering an exciting opportunity for multigenerational living, guest accommodations, or additional private space. The approved plans will be included with the sale. Located within the sought-after McKitrick Elementary, Martinez Middle, and Steinbrenner High school corridor, this distinctive Lutz property offers the space, upgrades, outdoor lifestyle, and expansion potential that are increasingly difficult to find. **Washer, dryer, and refrigerators located in the garage do not convey. Buyer to verify school assignments, site-plan approvals, permitting requirements, dimensions, and all property information.**
    3 days
    |
    1,065
    |
    103
    |

    Likely to sell faster than

    Zillow last checked:

    Listing updated:

    Listed by:

    Heather Spinosa 813-506-1800,

    MIHARA & ASSOCIATES INC. 813-960-2300

    Source: Stellar MLS,MLS#: TB8528374MLS LogoOriginating MLS: Suncoast Tampa

    Loading...

      Facts & features

      Interior

      Bedrooms & bathrooms
      • Bedrooms: 4
      • Bathrooms: 3
      • Full bathrooms: 3
      Rooms
      • Room types: Attic, Breakfast Room Separate, Dining Room, Living Room, Utility Room
      Primary bedroom
      • Features: Walk-In Closet(s)
      • Level: First
      Kitchen
      • Level: First
      Living room
      • Level: First
      Heating
      • Central, Electric
      Cooling
      • Central Air
      Appliances
      • Included: Cooktop, Dishwasher, Disposal, Freezer, Ice Maker, Microwave, Range, Range Hood, Refrigerator
      • Laundry: Inside, Laundry Room, Washer Hookup
      Features
      • Cathedral Ceiling(s), Ceiling Fan(s), High Ceilings, L Dining, Living Room/Dining Room Combo, Open Floorplan, Primary Bedroom Main Floor, Stone Counters, Thermostat, Walk-In Closet(s), Wet Bar
      • Flooring: Luxury Vinyl, Tile
      • Has fireplace: Yes
      • Fireplace features: Electric
      Interior area
      • Total structure area: 3,656
      • Total interior livable area: 2,584 sqft
      Video & virtual tour

      Property

      Parking
      • Total spaces: 3
      • Parking features: Deeded, Driveway, Garage Door Opener, On Street, Oversized
      • Attached garage spaces: 3
      • Has uncovered spaces: Yes
      Features
      • Levels: One
      • Stories: 1
      • Patio & porch: Enclosed, Front Porch, Patio, Porch, Rear Porch, Screened
      • Exterior features: Garden, Lighting, Private Entrance, Private Mailbox, Private Yard, Rain Gutters
      • Has private pool: Yes
      • Pool features: Auto Cleaner, In Ground, Lighting, Outside Bath Access, Screen Enclosure
      • Has spa: Yes
      • Fencing: Fenced,Wood
      Lot
      • Size: 0.49 Acres
      • Dimensions: 140 x 152
      • Features: Cleared, In County, Landscaped, Oversized Lot, Private, Sidewalk
      • Residential vegetation: Fruit Trees
      Details
      • Additional structures: Other
      • Parcel number: U0227180GY00000200003.0
      • Zoning: RSC-3
      • Special conditions: None

      Construction

      Type & style
      • Home type: SingleFamily
      • Architectural style: Patio,Ranch
      • Property subtype: Single Family Residence
      Materials
      • Block, Stucco
      • Foundation: Slab
      • Roof: Shingle
      Condition
      • Completed
      • New construction: No
      • Year built: 1997

      Utilities & green energy

      • Sewer: Septic Tank
      • Water: Well
      • Utilities for property: BB/HS Internet Available, Cable Available, Electricity Available, Electricity Connected, Sprinkler Well, Street Lights, Water Available

      Community & HOA

      Community
      • Security: Security Lights, Smoke Detector(s)
      • Pet fee: $0 monthly
      • Subdivision: HOLLY LAKE ESTATES
      HOA
      • Has HOA: No
      Location
      • Region: Lutz

      Financial & listing details

      • Price per square foot: $290/sqft
      • Tax assessed value: $597,945
      • Annual tax amount: $9,652
      • Date on market: 7/11/2026
      • Cumulative days on market: 4 days
      • Listing terms: Cash,Conventional,FHA,Other,VA Loan
      • Ownership: Fee Simple
      • Total actual rent: 0
      • Electric utility on property: Yes
      • Road surface type: Paved

        Estimated market value

        $716,000

        $680,000 - $752,000

        $4,500/mo

        Price history

        DateEventPrice
        7/11/2026Listed for sale$749,000+26.9%$290/sqft
        Source: Stellar MLS #TB8528374 Report a problem
        12/27/2022Sold$590,000-1.7%$228/sqft
        Source: Public Record Report a problem
        8/2/2022Pending sale$600,000$232/sqft
        Source: Stellar MLS #T3391018 Report a problem
        7/27/2022Listed for sale$600,000+122.2%$232/sqft
        Source: Stellar MLS #T3391018 Report a problem
        3/24/2021Listing removed--
        Source: Owner Report a problem
        6/1/2018Listing removed$2,200$1/sqft
        Source: Owner Report a problem
        4/19/2018Price change$2,200+10%$1/sqft
        Source: Owner Report a problem
        4/17/2018Listed for rent$2,000$1/sqft
        Source: Owner Report a problem
        10/24/2007Sold$270,000+38.3%$104/sqft
        Source: Public Record Report a problem
        9/5/1997Sold$195,200+354%$76/sqft
        Source: Public Record Report a problem
        4/24/1996Sold$43,000$17/sqft
        Source: Public Record Report a problem

        Public tax history

        YearProperty taxesTax assessment
        2025$9,652 +8.8%$528,877 +2.9%
        2024$8,871 +3.2%$513,972 +3%
        2023$8,596 +115.8%$499,002 +109.6%
        2022$3,982 +1.7%$238,038 +3%
        2021$3,916 +2.4%$231,105 +1.4%
        2020$3,823 +3%$227,914 +2.3%
        2019$3,711 $222,790 +1.9%
        2018$3,711 +2.7%$218,636 -18.9%
        2017$3,615 +1.4%$269,695 +28.6%
        2016$3,565 +1.1%$209,735 +0.7%
        2015$3,525 -0.4%$208,277 +0.8%
        2014$3,538 $206,624 -6%
        2013$3,538 -10.2%$219,735 -0.5%
        2012$3,941 +1.2%$220,760 +1.3%
        2011$3,893 -1.3%$217,987 -1.8%
        2010$3,943 -4.7%$222,013 -3.8%
        2009$4,136 -37.3%$230,793 -25.9%
        2008$6,600 +95.4%$311,265 +72.4%
        2007$3,378 -5.2%$180,511 +2.5%
        2006$3,562 +0.1%$176,108 +3%
        2005$3,559 $170,979 +3%
        2004-- $165,999 +1.9%
        2003-- $162,904 +2.4%
        2002-- $159,086 +1.6%
        2001-- $156,581 -9.4%
        2000$3,281 $172,887
        Find assessor info on the county website

        Monthly payment

        Est. payment

        Payment breakdown

        Explore the cost of this home by adjusting the details. Changes won't be saved.
        All calculations are estimates and provided by Zillow, Inc. for informational purposes only. Actual amounts may vary.
        HOA fees may include property taxes on listings classified as Co-Ops. Contact the listing agent and/or owner for fee details.
        Mortgage interest rates are dependent on a number of factors, including credit score, down payment, and repayment length. Interest rate data provided by Zillow Group Marketplace, Inc. as of 1/1/1970 from various mortgage lenders with which we have lead or other similar arrangements; the Estimated Payment is an average of those rates.
        See how much you could borrow to make a competitive offer.

        Climate risks

        Neighborhood: 33558

        Getting around

        11 / 100
        Car-Dependent
        37 / 100
        Somewhat Bikeable

        Nearby schools

        GreatSchools rating
        Schools provided by the listing agent
        • Elementary: McKitrick-HB
        • Middle: Martinez-HB
        • High: Steinbrenner High School

        Source: Stellar MLS. This data may not be complete. We recommend contacting the local school district to confirm school assignments for this home.

        A local agent can set up tours, give advice and negotiate with sellers.

        A local lender can help you make sure your offer is ready when you are.

        Browse local experts

        Similar homes