Welcome to this stunning single-level home nestled on the golf course in sought-after Arrowhead Ranch. Fresh off an extensive renovation, this move-in ready gem features updated bathrooms, fresh interior paint, new landscaping, and a brand-new HVAC system. In addition, Seller is willing to have a NEW ROOF installed. All this offers you the opportunity to enjoy the modern comforts and peace of mind upon move in.
The spacious kitchen is perfectly positioned to overlook the expanded Great Room & sweeping golf course views beyond. Vaulted ceilings & d an open-concept floorplan create a light-filled space ideal for both everyday living & entertaining.
The oversized primary suite is a true retreat, featuring dual walk-in closets & a completely renovated spa-style bathroom with a gorgeou walk-in shower, separate soaking tub, and private water closet.
Additional highlights include a freshly epoxied garage floor, extensive built-in garage cabinetry, new turf, new back fence, and lush landscaping all designed to maximize your enjoyment of the beautiful surroundings.
Ideally located near the Loop 101, Arrowhead Country Club, and a wide array of shopping and dining options, this home offers the perfect blend of convenience, luxury, and lifestyle. What a great place to call home!
Sold for $475,000
$475,000
19906 N 76TH Avenue, Glendale, AZ 85308
3beds
2baths
1,868sqft
Single Family Residence
Built in 1991
7,300 Square Feet Lot
$471,700 Zestimate®
$254/sqft
$2,345 Estimated rent
Home value
$471,700
$429,000 - $519,000
$2,345/mo
Zestimate® history
Owner options
List your home for rent
$2,345/mo
Rent Zestimate®
Find your next renter with Zillow Rental Manager. Plus, with online applications, you can quickly screen prospective tenants – for free.
$2,345/mo
Rent Zestimate®
Refinance and save
$2,900/mo
Est. payment
Refinancing to a lower rate could help reduce your monthly payments and save thousands over the life of the loan.
$2,900/mo
Est. payment
Explore your selling options
Work with a Zillow partner agent
Leverage their expertise and Zillow's premium Showcase listings to get your home seen by more buyers.
Get startedList with your own agent
Get your home in front of millions of buyers by listing it on Zillow.
Learn how to do itSell it yourself
Take full control of how buyers see your home on Zillow by listing For Sale by Owner (FSBO).
List your homeWhat's special
Open-concept floorplanFreshly epoxied garage floorSpacious kitchenLush landscapingNew back fenceExtensive built-in garage cabinetryOversized primary suite
Zillow last checked:
Listing updated:
Listed by:
Emily C Helm 602-697-3747,
HomeSmart
Bought with:
Ray Megael, SA679732000
West USA Realty
Source: ARMLS,MLS#: 6877307
Facts & features
Interior
Bedrooms & bathrooms
- Bedrooms: 3
- Bathrooms: 2
Heating
- Electric
Cooling
- Central Air, Ceiling Fan(s)
Appliances
- Included: Dryer, Washer, Refrigerator, Built-in Microwave, Dishwasher, Disposal
Features
- High Speed Internet, Granite Counters, Double Vanity, Eat-in Kitchen, No Interior Steps, Vaulted Ceiling(s), Kitchen Island, Separate Shwr & Tub
- Flooring: Tile, Wood
- Has basement: No
Interior area
- Total structure area: 1,868
- Total interior livable area: 1,868 sqft
Property
Parking
- Total spaces: 4
- Parking features: Garage Door Opener, Direct Access, Attch'd Gar Cabinets
- Garage spaces: 2
- Uncovered spaces: 2
Features
- Stories: 1
- Patio & porch: Patio
- Exterior features: Built-in Barbecue
- Pool features: None
- Spa features: None
- Fencing: Block,Wrought Iron
Lot
- Size: 7,300 Square Feet
- Features: Sprinklers In Rear, Sprinklers In Front, Desert Back, Desert Front, On Golf Course, Synthetic Grass Back
Details
- Parcel number: 23302002
- Lease amount: $0
- Other equipment: Intercom
Construction
Type & style
- Home type: SingleFamily
- Architectural style: Spanish
- Property subtype: Single Family Residence
Materials
- Stucco, Wood Frame, Painted
- Roof: Tile
Condition
- Year built: 1991
Details
- Builder name: Pulte
Utilities & green energy
- Sewer: Public Sewer
- Water: City Water
Community & HOA
Community
- Features: Golf
- Subdivision: VILLAGE GREENS REPLAT LOT 201-287
HOA
- Has HOA: Yes
- Services included: Maintenance Grounds
- HOA fee: $150 quarterly
- HOA name: Village Greens
- HOA phone: 602-437-4777
Location
- Region: Glendale
Financial & listing details
- Price per square foot: $254/sqft
- Tax assessed value: $414,800
- Annual tax amount: $2,539
- Date on market: 10/16/2025
- Cumulative days on market: 116 days
- Listing terms: Cash,Conventional,FHA
- Ownership: Fee Simple
Price history
| Date | Event | Price |
|---|---|---|
| 9/30/2025 | Sold | $475,000-0.8%$254/sqft |
Source:  ARMLS #6877307 Report a problem ARMLS #6877307 Report a problem | ||
| 8/21/2025 | Price change | $479,000-4.2%$256/sqft |
Source: ARMLS #6877307 Report a problem | ||
| 8/15/2025 | Price change | $499,9000%$268/sqft |
Source: ARMLS #6877307 Report a problem | ||
| 7/16/2025 | Price change | $500,000-2%$268/sqft |
Source: ARMLS #6877307 Report a problem | ||
| 7/11/2025 | Price change | $510,000-1%$273/sqft |
Source: ARMLS #6877307 Report a problem | ||
| 7/4/2025 | Price change | $515,000-1%$276/sqft |
Source: ARMLS #6877307 Report a problem | ||
| 6/28/2025 | Price change | $520,000-1%$278/sqft |
Source: ARMLS #6877307 Report a problem | ||
| 6/7/2025 | Listed for sale | $525,000+133.3%$281/sqft |
Source: ARMLS #6877307 Report a problem | ||
| 5/25/2017 | Sold | $225,000+12.8%$120/sqft |
Source: Public Record Report a problem | ||
| 12/1/2010 | Listing removed | $199,500$107/sqft |
Source: RE/MAX Integrity #4473231 Report a problem | ||
| 10/30/2010 | Price change | $199,500-2.7%$107/sqft |
Source: RE/MAX Integrity #4473231 Report a problem | ||
| 10/9/2010 | Listed for sale | $205,000+68%$110/sqft |
Source: RE/MAX Integrity #4473231 Report a problem | ||
| 10/30/1996 | Sold | $122,000+10.9%$65/sqft |
Source: Public Record Report a problem | ||
| 9/27/1995 | Sold | $110,000$59/sqft |
Source: Public Record Report a problem | ||
Public tax history
| Year | Property taxes | Tax assessment |
|---|---|---|
| 2025 | $2,509 +0.6% | $41,480 -3.1% |
| 2024 | $2,493 +0.8% | $42,820 +77.8% |
| 2023 | $2,472 +0.7% | $24,078 -14.3% |
| 2022 | $2,454 -2.2% | $28,080 +8.2% |
| 2021 | $2,510 +19.8% | $25,950 +5.7% |
| 2020 | $2,096 +2.5% | $24,560 +6% |
| 2019 | $2,044 | $23,180 +2.5% |
| 2018 | $2,044 +2.8% | $22,620 +9.3% |
| 2017 | $1,989 -3.3% | $20,700 +1.9% |
| 2016 | $2,057 +4.1% | $20,320 +3.6% |
| 2015 | $1,975 | $19,610 +22.7% |
| 2014 | -- | $15,980 +13.3% |
| 2013 | -- | $14,110 -3.5% |
| 2012 | -- | $14,620 -2.9% |
| 2011 | -- | $15,060 -11% |
| 2010 | -- | $16,920 -26% |
| 2009 | -- | $22,870 -15.9% |
| 2008 | -- | $27,200 +11.2% |
| 2007 | -- | $24,450 +59.8% |
| 2006 | -- | $15,300 |
| 2005 | -- | $15,300 +31.3% |
| 2004 | -- | $11,650 |
| 2003 | -- | $11,650 +4.5% |
| 2002 | -- | $11,150 |
Find assessor info on the county website
Neighborhood: Arrowhead Ranch
Nearby homes
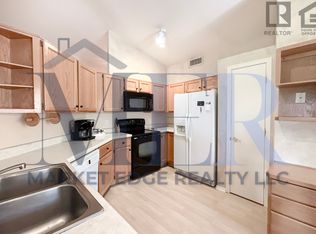
- $466,9004 bd2 ba1.4k sqft19900 N 76th Ave, Glendale, AZ 85308Off Market
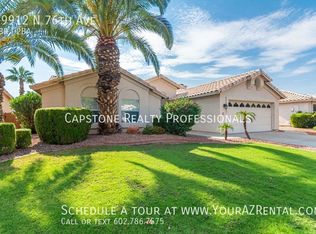
- $2,3993 bd2 ba1.7k sqft19912 N 76th Ave, Glendale, AZ 85308For Rent
- $420,0003 bd2 ba1.6k sqft19816 N 76th Ave, Glendale, AZ 85308Sold

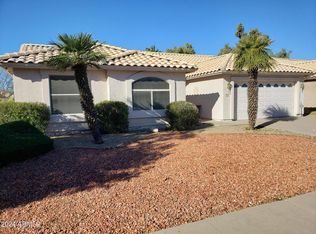
- $422,0004 bd2 ba2k sqft19918 N 76th Ave, Glendale, AZ 85308Sold
- $469,8003 bd2 ba1.7k sqft19812 N 76th Ave, Glendale, AZ 85308Off Market
- $507,5004 bd2 ba2k sqft19909 N 76th Ave, Glendale, AZ 85308Off Market
- $465,1003 bd2 ba1.7k sqft19915 N 76th Ave, Glendale, AZ 85308Off Market
- $539,2004 bd2 ba1.8k sqft19924 N 76th Ave, Glendale, AZ 85308Off Market
Nearby schools
GreatSchools rating
- 6/10Arrowhead Elementary SchoolGrades: PK-6Distance: 0.8 mi
- 6/10Deer Valley High SchoolGrades: 7-12Distance: 3.1 mi
Schools provided by the listing agent
- Elementary: Arrowhead Elementary School
- Middle: Highland Lakes School
- High: Mountain Ridge High School
- District: Deer Valley Unified District
Source: ARMLS. This data may not be complete. We recommend contacting the local school district to confirm school assignments for this home.
Get a cash offer in 3 minutes
Find out how much your home could sell for in as little as 3 minutes with a no-obligation cash offer.
Estimated market value
$471,700
Get a cash offer in 3 minutes
Find out how much your home could sell for in as little as 3 minutes with a no-obligation cash offer.
Estimated market value
$471,700
- Arizona
- Maricopa County
- Glendale
- 85308
- Arrowhead Ranch
- 19906 N 76TH Avenue
Nearby cities
Nearby neighborhoods
Nearby zip codes
Other Glendale Topics
