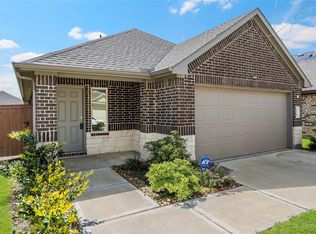
This 1,900 sq. ft., 3 bed, 2 bath home on a 50’ lot features a four-sided brick exterior, luxury vinyl plank flooring, granite countertops, tray ceilings in the primary bedroom, and stainless steel Frigidaire appliances. Enjoy a formal dining room, breakfast area, covered patio, big shower, and luxury soaking tub!
New construction
$289,900
19906 Paros Island Dr, Hockley, TX 77447
3beds
1,900sqft
Single Family Residence
Built in 2024
7,065 Square Feet Lot
$280,800 Zestimate®
$153/sqft
$83/mo HOA
What's special
Four-sided brick exteriorFormal dining roomLuxury vinyl plank flooringGranite countertopsCovered patioLuxury soaking tubStainless steel frigidaire appliances
- 140 days |
- 22 |
- 1 |
Zillow last checked:
Listing updated:
Listed by:
Jasmin Robles TREC #0820946 832-763-9643,
Adams Homes Realty INC
Source: HAR,MLS#: 20477183
Facts & features
Interior
Bedrooms & bathrooms
- Bedrooms: 3
- Bathrooms: 2
- Full bathrooms: 2
Rooms
- Room types: Family Room, Utility Room
Primary bathroom
- Features: Primary Bath: Double Sinks, Primary Bath: Separate Shower, Secondary Bath(s): Tub/Shower Combo
Kitchen
- Features: Breakfast Bar, Kitchen open to Family Room, Pantry
Heating
- Natural Gas
Cooling
- Ceiling Fan(s), Electric
Appliances
- Included: Disposal, Freestanding Oven, Gas Oven, Microwave, Gas Range, Dishwasher
- Laundry: Electric Dryer Hookup, Washer Hookup
Features
- High Ceilings, All Bedrooms Down, Primary Bed - 1st Floor, Split Plan, Walk-In Closet(s)
- Flooring: Concrete, Vinyl
Interior area
- Total structure area: 1,900
- Total interior livable area: 1,900 sqft
Property
Parking
- Total spaces: 2
- Parking features: Attached
- Attached garage spaces: 2
Features
- Stories: 1
- Patio & porch: Covered
- Fencing: Back Yard
Lot
- Size: 7,065 Square Feet
- Dimensions: 50 x 127
- Features: Subdivided, 0 Up To 1/4 Acre
Details
- Parcel number: 1458620040010
Construction
Type & style
- Home type: SingleFamily
- Architectural style: Traditional
- Property subtype: Single Family Residence
Materials
- Blown-In Insulation, Brick, Cement Siding
- Foundation: Slab
- Roof: Composition
Condition
- New construction: Yes
- Year built: 2024
Details
- Builder name: Adams Homes
Utilities & green energy
- Water: Water District
Green energy
- Energy efficient items: Thermostat
Community & HOA
Community
- Subdivision: Cypress Green
HOA
- Has HOA: Yes
- HOA fee: $1,000 annually
Location
- Region: Hockley
Financial & listing details
- Price per square foot: $153/sqft
- Tax assessed value: $328,680
- Annual tax amount: $2,725
- Date on market: 3/2/2026
- Listing terms: Cash,Conventional,FHA,Investor,USDA Loan,VA Loan
- Ownership: Full Ownership
- Road surface type: Concrete
Estimated market value
$280,800
$267,000 - $295,000
$2,211/mo
Price history
| Date | Event | Price |
|---|---|---|
| 7/14/2026 | Listed for sale | $289,900$153/sqft |
Source:  HAR #20477183 Report a problem HAR #20477183 Report a problem | ||
| 4/10/2026 | Pending sale | $289,900$153/sqft |
Source: HAR #20477183 Report a problem | ||
| 3/2/2026 | Price change | $289,900-1.7%$153/sqft |
Source: HAR #20477183 Report a problem | ||
| 2/17/2026 | Listed for sale | $294,900$155/sqft |
Source: HAR #34688639 Report a problem | ||
| 2/16/2026 | Pending sale | $294,900$155/sqft |
Source: HAR #34688639 Report a problem | ||
| 12/16/2025 | Listed for sale | $294,900$155/sqft |
Source: HAR #34688639 Report a problem | ||
| 11/6/2025 | Pending sale | $294,900$155/sqft |
Source: HAR #34688639 Report a problem | ||
| 10/9/2025 | Price change | $294,900+0.9%$155/sqft |
Source: HAR #34688639 Report a problem | ||
| 6/4/2025 | Price change | $292,400-7.9%$154/sqft |
Source: HAR #34688639 Report a problem | ||
| 4/26/2025 | Price change | $317,400-0.8%$167/sqft |
Source: HAR #34688639 Report a problem | ||
| 4/3/2025 | Price change | $319,900+0.3%$168/sqft |
Source: HAR #34688639 Report a problem | ||
| 1/7/2025 | Price change | $318,900-0.5%$168/sqft |
Source: HAR #34688639 Report a problem | ||
| 1/5/2025 | Price change | $320,400+0.5%$169/sqft |
Source: HAR #34688639 Report a problem | ||
| 11/11/2024 | Price change | $318,900+3.2%$168/sqft |
Source: HAR #34688639 Report a problem | ||
| 11/1/2024 | Price change | $308,900-3.1%$163/sqft |
Source: HAR #34688639 Report a problem | ||
| 9/7/2024 | Price change | $318,900+1.8%$168/sqft |
Source: HAR #34688639 Report a problem | ||
| 8/13/2024 | Price change | $313,400-1.7%$165/sqft |
Source: HAR #34688639 Report a problem | ||
| 7/5/2024 | Listed for sale | $318,900$168/sqft |
Source: HAR #34688639 Report a problem | ||
Public tax history
| Year | Property taxes | Tax assessment |
|---|---|---|
| 2025 | $2,725 +527.5% | $328,680 +512.1% |
| 2024 | $434 +10.1% | $53,694 |
| 2023 | $394 | $53,694 |
Find assessor info on the county website
Monthly payment
Est. payment
Payment breakdown
Explore the cost of this home by adjusting the details. Changes won't be saved.Climate risks
Neighborhood: 77447
Nearby schools
GreatSchools rating
- 5/10Roberts Road Elementary SchoolGrades: PK-5Distance: 4.1 mi
- 5/10Schultz Junior High SchoolGrades: 6-8Distance: 9 mi
- 4/10Waller High SchoolGrades: 9-12Distance: 8.6 mi
Schools provided by the listing agent
- Elementary: Bryan Lowe Elementary
- Middle: Schultz Junior High School
- High: Waller High School
Source: HAR. This data may not be complete. We recommend contacting the local school district to confirm school assignments for this home.
- $276,3003 bd2 ba1.6k sqft19910 Paros Island Dr, Hockley, TX 77447Off Market
- $320,0004 bd3 ba2.2k sqft19818 Paros Island Dr, Hockley, TX 77447Off Market
- $278,1003 bd2 ba1.8k sqft22110 Cortona Creek Ln, Hockley, TX 77447Off Market
- $285,2004 bd2 ba1.8k sqft19814 Paros Island Dr, Hockley, TX 77447Off Market
- $310,6003 bd2 ba2k sqft19922 Paros Island Dr, Hockley, TX 77447Off Market
- $290,1003 bd2 ba1.9k sqft19819 Paros Island Dr, Hockley, TX 77447Off Market
- $--3 bd2 ba1.6k sqft19919 Paros Island Dr, Hockley, TX 77447Sold
- $280,000-- bd-- ba-- sqft19811 Paros Is, Hockley, TX 77447Off Market
A local agent can set up tours, give advice and negotiate with sellers.
Similar homes
- $245,0003 bd2 ba1.4k sqft22247 Palladium Dr, Hockley, TX 77447For Sale
 MLS ID #71318644, Desi Hickman, Blair Realty Group. HAR
 - $325,0003 bd2 ba1.8k sqft22410 Red Sparrow Dr, Hockley, TX 77447For Sale
 MLS ID #72966666, Rickey Chavez, Better Homes and Gardens Real Estate Gary Greene - Cypress. HAR
 - $354,9904 bd4 ba2.8k sqft19723 Vino Vale Dr, Hockley, TX 77447For Sale
 MLS ID #48884158, Erin Poree, Keller Williams Elite. HAR
 - $300,0004 bd2 ba2k sqft19242 Red Cascade Ct, Tomball, TX 77377For Sale
 MLS ID #3872299, Kevin Schamel, Coldwell Banker Realty - The Woodlands. HAR
 - $314,0003 bd2 ba1.5k sqft19434 Pacers Gait Ln, Tomball, TX 77377For SaleMLS ID #96932416, Lucia Clark, Better Homes and Gardens Real Estate Gary Greene - Champions. HAR
- $347,9904 bd3 ba2.4k sqft19738 Lara Bay Dr, Tomball, TX 77447New ConstructionHAR
- $275,0003 bd2 ba1.6k sqft22627 Rosy Heights Trl, Tomball, TX 77377For SaleMLS ID #19328540, Desarae Aina, Orchard Brokerage. HAR
- $335,5003 bd2 ba1.7k sqft19406 Golden Lariat Dr, Tomball, TX 77377For SaleMLS ID #32739349, Christy Duncan, RE/MAX Elite Properties. HAR
- $309,9903 bd2 ba1.5k sqft18319 Tacoma Ridge Dr, Tomball, TX 77377For SaleMLS ID #71317313, Carrie Fruge, RE/MAX Elite Properties. HAR
- $339,0003 bd2 ba1.6k sqft18906 Brego Ln, Tomball, TX 77377For SaleMLS ID #39164522, Leigh-Ann Hampton, Hampton Realty Group. HAR
- $297,0003 bd3 ba1.8k sqft125 Highland Prairie Way, Waller, TX 77484For SaleMLS ID #61073434, Jimmy Franklin, eXp Realty LLC. HAR
- $330,0003 bd4 ba2.1k sqft17811 Pamukkale Pl, Tomball, TX 77377For SaleMLS ID #52866284, Martha Schauer, Compass RE Texas, LLC - The Woodlands. HAR
- $314,9253 bd3 ba1.7k sqft27222 Scarlet Paint Brush Dr, Hockley, TX 77447New ConstructionHAR
- $319,0003 bd2 ba1.7k sqft18903 Pinewood Point Ln, Tomball, TX 77377For SaleMLS ID #6244414, Nhung Samaan, United Real Estate. HAR
- $319,9993 bd2 ba1.6k sqft22827 Ephesus Ave, Tomball, TX 77377For SaleMLS ID #88202750, Christine Nguyen, LPT Realty, LLC. HAR
- $306,0003 bd2 ba1.5k sqft18322 Tacoma Ridge Dr, Tomball, TX 77377For SaleMLS ID #66226321, Adrianna Trevino, NetWorth Realty of Houston, LLC. HAR
- $369,0003 bd2 ba2k sqft20006 Wild Horse Hollow Ln, Tomball, TX 77377For SaleMLS ID #2081608, Gary Bisha, My Castle Realty. HAR
- $364,9004 bd3 ba2k sqft31430 Calle Linda Dr, Hockley, TX 77447For SaleMLS ID #40205938, Wanda Abel, Blair Realty Group. HAR
- $290,0004 bd2 ba1.9k sqft326 Stablebrook St, Magnolia, TX 77354For SaleMLS ID #789351, Kristen Ruiz, RE/MAX Universal. HAR
- $300,0003 bd2 ba1.7k sqft7043 Coneflower Creek Ct, Katy, TX 77493For SaleMLS ID #75858928, Michael Silva, Happen Houston. HAR
