Skip main navigation
Sold for $907,000
  • $907,000

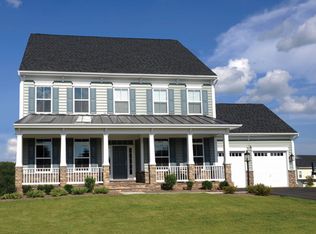
    19907 Briarley Hall Dr, Poolesville, MD 20837

    5beds
    3,267sqft
    Single Family Residence
    Built in 2013
    0.34 Acres Lot
    $933,700 Zestimate®
    $278/sqft
    $4,287 Estimated rent

    Home value

    $933,700

    $887,000 - $980,000

    $4,287/mo

    Zestimate® history
    Loading
    Loading...

    Owner options

    List your home for rent

    $4,287/mo

    Rent Zestimate®

    Find your next renter with Zillow Rental Manager. Plus, with online applications, you can quickly screen prospective tenants – for free.

    Learn more

    $4,287/mo

    Rent Zestimate®

    Refinance and save

    $5,460/mo

    Est. payment

    Refinancing to a lower rate could help reduce your monthly payments and save thousands over the life of the loan.

    See today's rates

    $5,460/mo

    Est. payment

    Explore your selling options

    Work with a Zillow partner agent

    Leverage their expertise and Zillow's premium Showcase listings to get your home seen by more buyers.

    Get started

    List with your own agent

    Get your home in front of millions of buyers by listing it on Zillow.

    Learn how to do it

    Sell it yourself

    Take full control of how buyers see your home on Zillow by listing For Sale by Owner (FSBO).

    List your home

    What's special

    Legal bedroomGas fireplacePrivate officePublic high schoolGlass doorsPrivate toilet roomDual sinks
    **Open House Cancelled** Offer deadline of 12 pm, Sunday, 4/7/24. Welcome Home to this stunning Kettler Forelines Norwood Model! This 5BR, 3.5 BA home on .34 acre lot does not disappoint! As you step inside you can't help but notice the shine from the gorgeous hardwood floors! To your left you'll see the large formal dining room, with plenty of room to accommodate a large table! Work from home in your private office with glass doors! As you head to the living room you'll pass the sweet half bath. Just beyond that, you'll enter the living room where there is a gas fireplace! This space has great flow as you head into the kitchen. There is extra space for another table, or utilize the seating for four at the large center kitchen island! Bring you cook books, because this Kitchen is made for the baker/chef in you! Holiday meals are a breeze with this double oven, the counter space and stainless steel appliances! Enjoy the Butler's pantry and LARGE walk-in pantry! The mudroom is located just off of the kitchen with access to the two-car garage. Walking up the staircase you'll love the natural light that comes in from the large window! Hardwood floors continue up to the upper level hallway where you'll find the spacious primary bedroom with a walk-in closet that will make you envious! The primary bathroom is like a retreat with dual sinks, a soaking tub, separate shower, and private toilet room. The upper level has three more good sized bedrooms with great closet space, two of which have walk-in closets! A large hall bathroom and laundry room finish off the upper level nicely! The finished basement has lots of space for a family room with a large storage room, utility room, a legal bedroom with full egress window and another full bathroom. Perfect for guests/a live-in nanny or multi-generational living! The front and back yards are beautifully landscaped and the Amish shed in the back conveys! Walk to shops/restaurants/schools in town - Poolesville High School - #1 public high school in the State of Maryland! Enjoy the many hiking trails that the area has to offer such as the C&O Canal & more! Do you work in the city? Ask us why Poolesville is a Commuter's best kept secret!! We can't wait to welcome you to town! Montgomery County Estimated Taxes: $7,561.

    Zillow last checked:

    Listing updated:

    Listed by:

    Maureen Gilli 607-372-2486,

    Long & Foster Real Estate, Inc.,

    Listing Team: Gail Lee Homes

    Bought with:

    Rex Thomas, 644032

    Samson Properties

    Source: Bright MLS,MLS#: MDMC2126380MLS Logo

    Facts & features

    Interior

    Bedrooms & bathrooms
    • Bedrooms: 5
    • Bathrooms: 4
    • Full bathrooms: 3
    • 1/2 bathrooms: 1
    • Main level bathrooms: 1
    Basement
    • Area: 1231
    Heating
    • Forced Air, Natural Gas
    Cooling
    • Central Air, Electric
    Appliances
    • Included: Gas Water Heater
    Features
    • Combination Kitchen/Living, Crown Molding, Dining Area, Kitchen Island, Pantry, Recessed Lighting, Soaking Tub, Walk-In Closet(s), Butlers Pantry, Ceiling Fan(s), Open Floorplan, Primary Bath(s), Wainscotting, Other
    • Flooring: Hardwood, Carpet, Wood
    • Basement: Full,Partially Finished,Heated,Windows,Other
    • Number of fireplaces: 1
    Interior area
    • Total structure area: 3,758
    • Total interior livable area: 3,267 sqft
    • Finished area above ground: 2,527
    • Finished area below ground: 740

    Property

    Parking
    • Total spaces: 2
    • Parking features: Garage Faces Front, Garage Door Opener, Inside Entrance, Attached, Driveway, On Street
    • Attached garage spaces: 2
    • Has uncovered spaces: Yes
    Accessibility
    • Accessibility features: None
    Features
    • Levels: Three
    • Stories: 3
    • Pool features: Community
    Lot
    • Size: 0.34 Acres
    Details
    • Additional structures: Above Grade, Below Grade
    • Parcel number: 160303714350
    • Zoning: R
    • Zoning description: residential
    • Special conditions: Standard

    Construction

    Type & style
    • Home type: SingleFamily
    • Architectural style: Craftsman
    • Property subtype: Single Family Residence
    Materials
    • Vinyl Siding, Brick
    • Foundation: Passive Radon Mitigation, Other
    • Roof: Asphalt,Shingle
    Condition
    • New construction: No
    • Year built: 2013

    Utilities & green energy

    • Sewer: Public Sewer
    • Water: Public

    Community & neighborhood

    Security
    • Security features: Fire Sprinkler System
    Location
    • Region: Poolesville
    • Subdivision: Brightwell Crossing
    • Municipality: Town of Poolesville

    Other

    Other facts
    • Listing agreement: Exclusive Agency
    • Ownership: Fee Simple

    Price history

    DateEventPrice
    4/30/2024Sold$907,000+3.9%$278/sqft
    Source: Bright MLS #MDMC2126380 Report a problem
    4/8/2024Pending sale$872,900$267/sqft
    Source: Bright MLS #MDMC2126380 Report a problem
    4/5/2024Listed for sale$872,900+41.9%$267/sqft
    Source: Bright MLS #MDMC2126380 Report a problem
    2/11/2014Sold$615,315$188/sqft
    Source: Public Record Report a problem

    Public tax history

    YearProperty taxesTax assessment
    2025$7,786 +4%$674,600 +13.3%
    2024$7,486 +1%$595,500
    2023$7,412 +3.6%$595,500
    2022$7,156 -1.7%$595,500 -1.2%
    2021$7,278 +1.6%$602,700 +1.3%
    2020$7,162 +2.2%$594,967 +2.7%
    2019$7,010 -0.2%$579,500
    2018$7,022 +0.3%$579,500 +2.6%
    2017$6,998 $565,067 +2.6%
    2016-- $550,633 +2.7%
    2015-- $536,200 +185.8%
    2014-- $187,600
    2013-- --

    Find assessor info on the county website

    Neighborhood: 20837

    Nearby schools

    GreatSchools rating
    Schools provided by the listing agent
    • Elementary: Poolesville
    • Middle: John Poole
    • High: Poolesville
    • District: Montgomery County Public Schools

    Source: Bright MLS. This data may not be complete. We recommend contacting the local school district to confirm school assignments for this home.

    Get a cash offer in 3 minutes
    Find out how much your home could sell for in as little as 3 minutes with a no-obligation cash offer.
    Estimated market value
    $933,700
    Get a cash offer in 3 minutes
    Find out how much your home could sell for in as little as 3 minutes with a no-obligation cash offer.
    Estimated market value
    $933,700