Skip main navigation
Sold for $445,000
  • $445,000

    19907 Briarwood Court, Parker, CO 80138

    3beds
    2,124sqft
    Townhouse
    Built in 1985
    1,263 Square Feet Lot
    $434,900 Zestimate®
    $210/sqft
    $2,713 Estimated rent

    Home value

    $434,900

    $413,000 - $457,000

    $2,713/mo

    Zestimate® history
    Loading
    Loading...

    Owner options

    List your home for rent

    $2,713/mo

    Rent Zestimate®

    Find your next renter with Zillow Rental Manager. Plus, with online applications, you can quickly screen prospective tenants – for free.

    Learn more

    $2,713/mo

    Rent Zestimate®

    Refinance and save

    $3,090/mo

    Est. payment

    Refinancing to a lower rate could help reduce your monthly payments and save thousands over the life of the loan.

    See today's rates

    $3,090/mo

    Est. payment

    Explore your selling options

    Work with a Zillow partner agent

    Leverage their expertise and Zillow's premium Showcase listings to get your home seen by more buyers.

    Get started

    List with your own agent

    Get your home in front of millions of buyers by listing it on Zillow.

    Learn how to do it

    Sell it yourself

    Take full control of how buyers see your home on Zillow by listing For Sale by Owner (FSBO).

    List your home

    What's special

    Stone fireplaceSmall fenced yard spaceFrench doorsNew cabinetsStainless steel appliancesNew granite countersUpdated en suite
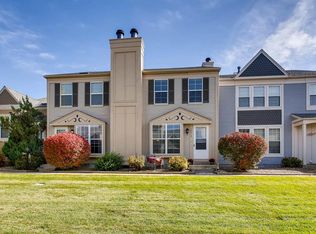
    Seller is offering a $5000 concession!! HOA fees drop to $344 on Jan 1st! Welcome to your next home! Nestled in the heart of a friendly community just steps from the vibrant downtown Parker area, this lovely townhouse offers the perfect blend of modern luxury and small-town charm. Boasting 3 bedrooms and 3.5 bathrooms, this residence has been meticulously updated to meet your standards of style and comfort. The main level greets you with new luxury vinyl plank flooring, french doors, large windows and a stone fireplace, setting the stage for a home that shines and an atmosphere that's both inviting and chic. The kitchen features new cabinets and new granite counters, stainless steel appliances round out the updated kitchen. The new carpet adds warmth and coziness to the living spaces, creating an ideal environment for relaxing and entertaining. You will find two large en suite bedrooms on the upper level. The remodeled primary bath showcases new tile, vanity, fixtures, flooring, granite counter, and fresh paint. The second upper bedroom also includes an updated en suite, offering a comfortable space for family or guests. The basement adds another layer of living space with a 3/4 bath featuring a new vanity and counter just outside the bedroom door. A wet bar, new paint, trim and carpet creates an enjoyable space for gatherings and quiet evenings. Outside the french doors you are treated to your own small fenced yard space with a patio. With a two-car parking space to top it all off, this townhouse is a rare find, combining convenience, style, and comfort. Whether you're a growing family, a professional, or simply seeking a delightful home in a prime location, this property is sure to capture your heart.

    Zillow last checked:

    Listing updated:

    Listed by:

    Leslie Maginn 720-474-5891 Leslie@LeslieMaginn.com,

    West and Main Homes Inc,

    Lindsey Tursi 303-549-7357,

    West and Main Homes Inc

    Bought with:

    Molly Petrelli, 100071938

    Compass - Denver

    Source: REcolorado as distributed by MLS GRID,MLS#: 1892945MLS Logo

    Facts & features

    Interior

    Bedrooms & bathrooms
    • Bedrooms: 3
    • Bathrooms: 4
    • Full bathrooms: 1
    • 3/4 bathrooms: 2
    • 1/2 bathrooms: 1
    • Main level bathrooms: 1
    Bedroom
    • Level: Upper
    Bedroom
    • Level: Upper
    Bedroom
    • Level: Basement
    Bathroom
    • Level: Upper
    Bathroom
    • Level: Upper
    Bathroom
    • Level: Basement
    Bathroom
    • Level: Main
    Dining room
    • Level: Main
    Family room
    • Level: Basement
    Kitchen
    • Level: Main
    Living room
    • Level: Main
    Heating
    • Forced Air
    Cooling
    • Central Air
    Appliances
    • Included: Cooktop, Dishwasher, Microwave, Oven, Range, Refrigerator
    • Laundry: Laundry Closet
    Features
    • Ceiling Fan(s), Granite Counters, Open Floorplan, Pantry, Primary Suite
    • Flooring: Carpet, Laminate, Tile
    • Basement: Finished,Full
    • Number of fireplaces: 1
    • Fireplace features: Living Room, Wood Burning
    • Common walls with other units/homes: 2+ Common Walls
    Interior area
    • Total structure area: 2,124
    • Total interior livable area: 2,124 sqft
    • Finished area above ground: 1,440
    • Finished area below ground: 684

    Property

    Parking
    • Total spaces: 2
    • Details: Off Street Spaces: 2
    Features
    • Levels: Two
    • Stories: 2
    • Patio & porch: Patio
    • Exterior features: Private Yard
    • Pool features: Outdoor Pool
    Lot
    • Size: 1,263 Square Feet
    • Features: Landscaped, Near Public Transit
    Details
    • Parcel number: R0312346
    • Special conditions: Standard

    Construction

    Type & style
    • Home type: Townhouse
    • Property subtype: Townhouse
    • Attached to another structure: Yes
    Materials
    • Frame
    • Roof: Composition
    Condition
    • Year built: 1985

    Utilities & green energy

    • Sewer: Public Sewer
    • Water: Public

    Community & HOA

    Community
    • Subdivision: Town And Country
    HOA
    • Has HOA: Yes
    • Amenities included: Pool
    • Services included: Insurance, Maintenance Grounds, Maintenance Structure, Sewer, Snow Removal, Trash, Water
    • HOA fee: $454 monthly
    • HOA name: Town and Country
    • HOA phone: 303-805-2926
    Location
    • Region: Parker

    Financial & listing details

    • Price per square foot: $210/sqft
    • Tax assessed value: $473,969
    • Annual tax amount: $2,323
    • Date on market: 8/22/2024
    • Listing terms: Cash,Conventional,FHA,VA Loan
    • Exclusions: All Staging Items And Furniture
    • Ownership: Individual

    Price history

    DateEventPrice
    1/23/2025Sold$445,000$210/sqft
    Source: REcolorado as distributed by MLS GRID #1892945 Report a problem
    12/26/2024Pending sale$445,000$210/sqft
    Source: REcolorado as distributed by MLS GRID #1892945 Report a problem
    11/20/2024Price change$445,000-1.1%$210/sqft
    Source: REcolorado as distributed by MLS GRID #1892945 Report a problem
    10/31/2024Listed for sale$450,000$212/sqft
    Source: REcolorado as distributed by MLS GRID #1892945 Report a problem
    10/1/2024Pending sale$450,000$212/sqft
    Source: REcolorado as distributed by MLS GRID #1892945 Report a problem
    8/22/2024Listed for sale$450,000+119.5%$212/sqft
    Source: REcolorado as distributed by MLS GRID #1892945 Report a problem
    6/12/2015Sold$205,000+89.8%$97/sqft
    Source: Public Record Report a problem
    8/6/1998Sold$108,000$51/sqft
    Source: Public Record Report a problem

    Public tax history

    YearProperty taxesTax assessment
    2025$2,296 -1.2%$29,620 -1.1%
    2024$2,323 +27.6%$29,960 -1%
    2023$1,821 -4%$30,250 +43.6%
    2022$1,896 $21,060 -2.8%
    2021-- $21,670 +2.9%
    2020$1,864 +18.5%$21,060
    2019$1,573 $21,060 +22.4%
    2018$1,573 +7.8%$17,210
    2017$1,459 +25.4%$17,210 +27.8%
    2016$1,164 -1.8%$13,470
    2015$1,185 +12.9%$13,470 +26.6%
    2014$1,050 $10,640
    2013-- $10,640 -7.7%
    2012-- $11,530
    2011-- $11,530 -3.6%
    2010-- $11,960 -8.1%
    2009$590 $13,020
    2008-- $13,020 +1.3%
    2007-- $12,850
    2006$1,154 +3.2%$12,850 +3.3%
    2004$1,118 -27%$12,440 +6.1%
    2003$1,531 $11,730
    2002-- $11,730 +12.2%
    2001$940 -2.7%$10,450 0%
    2000$966 $10,451
    Find assessor info on the county website

    Neighborhood: 80138

    Nearby schools

    GreatSchools rating
    Schools provided by the listing agent
    • Elementary: Pioneer
    • Middle: Cimarron
    • High: Legend
    • District: Douglas RE-1

    Source: REcolorado as distributed by MLS GRID. This data may not be complete. We recommend contacting the local school district to confirm school assignments for this home.

    Get a cash offer in 3 minutes
    Find out how much your home could sell for in as little as 3 minutes with a no-obligation cash offer.
    Estimated market value
    $434,900
    Get a cash offer in 3 minutes
    Find out how much your home could sell for in as little as 3 minutes with a no-obligation cash offer.
    Estimated market value
    $434,900