**Price Improvement!! OPEN HOUSE, SUNDAY, APRIL 14, 12PM-3PM** Welcome to 19907 Encino Brook Street, a stunning two-story residence nestled in the heart of the highly sought-after Encino Park Neighborhood in San Antonio, Texas. This immaculate home is located in a cul-de-sac, offering a tranquil and private setting for its fortunate residents. As you enter this charming property, you'll be captivated by the meticulous care and attention to detail evident throughout. The home boasts a spacious and well-designed floor plan, featuring four bedrooms and two and a half bathrooms. The layout includes a versatile game room, providing the perfect space for entertainment and relaxation. The kitchen is a true highlight, showcasing modern updates such as granite countertops and stainless steel appliances. The upgraded windows flood the living spaces with natural light, creating a warm and inviting atmosphere. With a brand new water heater and impeccable maintenance, this home is move-in ready and promises years of comfort and convenience. Situated on an oversized lot, this property offers ample outdoor space for various activities. The backyard is a homeowner's paradise, complete with an amazing pool that beckons on hot Texas days. The pie-shaped lot adds a unique touch, providing extra room for expansion or the addition of personalized features. For those seeking an excellent location, 19907 Encino Brook Street delivers. The Encino Park Neighborhood is part of the highly regarded North East Independent School District and offers easy access to major thoroughfares, including 281 and 1604. Whether you're commuting to work or exploring the vibrant city of San Antonio, this home's location is both convenient and desirable. In addition to its practical features, this property exudes character and uniqueness. From the charming cul-de-sac setting to the well-appointed interior spaces, 19907 Encino Brook Street is more than a house - it's a home that reflects the pride of ownership and a commitment to quality living. Don't miss the opportunity to make this exceptional residence your own and experience the best of San Antonio living.
Sold
Price Unknown
19907 ENCINO BROOK ST, San Antonio, TX 78259
4beds
2,491sqft
Single Family Residence
Built in 1980
9,713 Square Feet Lot
$465,800 Zestimate®
$--/sqft
$3,032 Estimated rent
Home value
$465,800
$443,000 - $489,000
$3,032/mo
Zestimate® history
Owner options
List your home for rent
$3,032/mo
Rent Zestimate®
Find your next renter with Zillow Rental Manager. Plus, with online applications, you can quickly screen prospective tenants – for free.
$3,032/mo
Rent Zestimate®
Refinance and save
$478/mo
Est. payment
Refinancing to a lower rate could help reduce your monthly payments and save thousands over the life of the loan.
$478/mo
Est. payment
Explore your selling options
Work with a Zillow partner agent
Leverage their expertise and Zillow's premium Showcase listings to get your home seen by more buyers.
Get startedList with your own agent
Get your home in front of millions of buyers by listing it on Zillow.
Learn how to do itSell it yourself
Take full control of how buyers see your home on Zillow by listing For Sale by Owner (FSBO).
List your homeWhat's special
Amazing poolModern updatesBrand new water heaterUpgraded windows floodGranite countertopsNatural lightEncino brook street
Zillow last checked:
Listing updated:
Listed by:
Cesar Amezcua TREC #580573 (210) 442-7479,
CA & Company, REALTORS
Source: LERA MLS,MLS#: 1734441
Facts & features
Interior
Bedrooms & bathrooms
- Bedrooms: 4
- Bathrooms: 3
- Full bathrooms: 2
- 1/2 bathrooms: 1
Primary bedroom
- Features: Walk-In Closet(s), Ceiling Fan(s), Full Bath
- Area: 210
- Dimensions: 15 x 14
Bedroom 2
- Area: 130
- Dimensions: 13 x 10
Bedroom 3
- Area: 110
- Dimensions: 11 x 10
Bedroom 4
- Area: 132
- Dimensions: 12 x 11
Primary bathroom
- Features: Tub/Shower Separate, Double Vanity, Soaking Tub
- Area: 143
- Dimensions: 13 x 11
Dining room
- Area: 160
- Dimensions: 16 x 10
Kitchen
- Area: 192
- Dimensions: 16 x 12
Living room
- Area: 308
- Dimensions: 22 x 14
Heating
- Central, Electric
Cooling
- Ceiling Fan(s), Two Central
Appliances
- Included: Microwave, Range, Disposal, Dishwasher, Plumbed For Ice Maker, Water Softener Owned, Vented Exhaust Fan, Electric Water Heater, Plumb for Water Softener, Electric Cooktop
- Laundry: Main Level, Lower Level, Laundry Room, Washer Hookup, Dryer Connection
Features
- Two Living Area, Separate Dining Room, Eat-in Kitchen, Two Eating Areas, Game Room, Utility Room Inside, High Ceilings, High Speed Internet, Walk-In Closet(s), Master Downstairs, Ceiling Fan(s), Wet Bar, Solid Counter Tops, Programmable Thermostat
- Flooring: Carpet, Ceramic Tile, Wood
- Windows: Double Pane Windows, Window Coverings
- Has basement: No
- Attic: Partially Floored,Storage Only
- Number of fireplaces: 1
- Fireplace features: One, Living Room, Wood Burning
Interior area
- Total interior livable area: 2,491 sqft
Property
Parking
- Total spaces: 2
- Parking features: Two Car Garage, Attached, Garage Door Opener
- Attached garage spaces: 2
Features
- Levels: Two
- Stories: 2
- Patio & porch: Patio, Deck
- Exterior features: Sprinkler System
- Has private pool: Yes
- Pool features: In Ground, Community
- Has spa: Yes
- Spa features: Bath
- Fencing: Privacy,Wrought Iron
Lot
- Size: 9,713 Square Feet
- Features: Cul-De-Sac, Curbs, Sidewalks
- Residential vegetation: Mature Trees
Details
- Additional structures: Shed(s), Kennel/Dog Run
- Parcel number: 175900100050
Construction
Type & style
- Home type: SingleFamily
- Architectural style: Traditional
- Property subtype: Single Family Residence
Materials
- 3 Sides Masonry, Stone, Wood Siding
- Foundation: Slab
- Roof: Composition
Condition
- Pre-Owned
- New construction: No
- Year built: 1980
Utilities & green energy
- Electric: CPS
- Gas: None
- Sewer: SAWS, Sewer System
- Water: SAWS, Water System
- Utilities for property: Cable Available, City Garbage service
Community & HOA
Community
- Features: Tennis Court(s), Clubhouse, Playground, Sports Court
- Security: Smoke Detector(s)
- Subdivision: Encino Park
HOA
- Has HOA: Yes
- HOA fee: $479 annually
- HOA name: ENCINO PARK
Location
- Region: San Antonio
Financial & listing details
- Tax assessed value: $435,510
- Annual tax amount: $9,997
- Date on market: 9/11/2025
- Cumulative days on market: 168 days
- Listing terms: Conventional,FHA,VA Loan,TX Vet,Cash
- Road surface type: Paved, Asphalt
Price history
| Date | Event | Price |
|---|---|---|
| 6/5/2024 | Sold | -- |
Source:  LERA MLS #1734441 Report a problem LERA MLS #1734441 Report a problem | ||
| 5/4/2024 | Pending sale | $449,899$181/sqft |
Source: LERA MLS #1734441 Report a problem | ||
| 4/29/2024 | Contingent | $449,899$181/sqft |
Source: LERA MLS #1734441 Report a problem | ||
| 4/12/2024 | Price change | $449,8990%$181/sqft |
Source: LERA MLS #1734441 Report a problem | ||
| 4/5/2024 | Price change | $449,900-4.2%$181/sqft |
Source: LERA MLS #1734441 Report a problem | ||
| 3/21/2024 | Price change | $469,8000%$189/sqft |
Source: LERA MLS #1734441 Report a problem | ||
| 2/26/2024 | Price change | $469,900-2.1%$189/sqft |
Source: LERA MLS #1734441 Report a problem | ||
| 2/14/2024 | Price change | $479,8990%$193/sqft |
Source: LERA MLS #1734441 Report a problem | ||
| 1/6/2024 | Price change | $479,900-2%$193/sqft |
Source: LERA MLS #1734441 Report a problem | ||
| 11/18/2023 | Listed for sale | $489,900+66.1%$197/sqft |
Source: LERA MLS #1734441 Report a problem | ||
| 9/13/2017 | Sold | -- |
Source: LERA MLS #1262336 Report a problem | ||
| 8/11/2017 | Listed for sale | $294,900+23.9%$118/sqft |
Source: Keller Williams Legacy #1262336 Report a problem | ||
| 11/9/2012 | Sold | -- |
Source: LERA MLS #935617 Report a problem | ||
| 6/22/2012 | Price change | $238,000-4.8%$96/sqft |
Source: Lynn Knapik Real Estate LLC #935617 Report a problem | ||
| 3/15/2012 | Listed for sale | $249,900$100/sqft |
Source: Lynn Knapik Real Estate LLC #935617 Report a problem | ||
| 1/31/1996 | Sold | -- |
Source: Public Record Report a problem | ||
Public tax history
| Year | Property taxes | Tax assessment |
|---|---|---|
| 2025 | $9,875 -0.8% | $435,510 |
| 2024 | $9,954 -0.4% | $435,510 |
| 2023 | $9,997 +11.7% | $435,510 +20.1% |
| 2022 | $8,946 +22.6% | $362,560 +22.4% |
| 2021 | $7,299 | $296,090 +4.3% |
| 2020 | $7,299 +0.6% | $283,820 +1.5% |
| 2019 | $7,253 | $279,660 +4.6% |
| 2018 | $7,253 +17.8% | $267,370 +9.8% |
| 2017 | $6,159 +2.9% | $243,500 +0.6% |
| 2016 | $5,985 +9.3% | $242,000 +10% |
| 2015 | $5,475 | $220,000 +6.8% |
| 2014 | $5,475 | $206,000 +1.9% |
| 2013 | -- | $202,080 +12.2% |
| 2012 | -- | $180,110 -1.2% |
| 2011 | -- | $182,240 -2.3% |
| 2010 | -- | $186,470 -3.8% |
| 2009 | -- | $193,810 -1.4% |
| 2008 | -- | $196,570 +6.2% |
| 2007 | -- | $185,130 +7.9% |
| 2006 | -- | $171,640 0% |
| 2005 | -- | $171,660 |
| 2004 | -- | -- |
| 2003 | -- | -- |
| 2002 | -- | -- |
| 2001 | -- | -- |
| 2000 | -- | -- |
Find assessor info on the county website
Neighborhood: Encino Park
Nearby homes
- $403,8003 bd2 ba2.4k sqft19907 Encino Ridge St, San Antonio, TX 78259Off Market
- $377,8003 bd2 ba2.2k sqft19907 Encino Grv, San Antonio, TX 78259Off Market
- $463,1003 bd2 ba2.3k sqft19911 Encino Grv, San Antonio, TX 78259Off Market
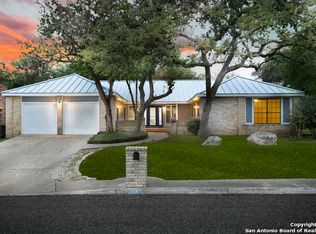
- $475,2004 bd2 ba3.2k sqft19903 Encino Ridge St, San Antonio, TX 78259Off Market
- $475,5004 bd4 ba2.8k sqft19903 Encino Grv, San Antonio, TX 78259Off Market
- $495,4003 bd2 ba2.1k sqft19910 Encino Ridge St, San Antonio, TX 78259Off Market
- $479,0004 bd3 ba2.9k sqft19915 Encino Ridge St, San Antonio, TX 78259For Sale
- $478,3004 bd4 ba2.7k sqft19915 Encino Grv, San Antonio, TX 78259Off Market
Nearby schools
GreatSchools rating
- 9/10Encino Park Elementary SchoolGrades: PK-5Distance: 0.6 mi
- 9/10Tejeda Middle SchoolGrades: 6-8Distance: 1.1 mi
- 8/10Johnson High SchoolGrades: 9-12Distance: 2.2 mi
Schools provided by the listing agent
- Elementary: Encino Park
- Middle: Tejeda
- High: Johnson
- District: North East I.S.D.
Source: LERA MLS. This data may not be complete. We recommend contacting the local school district to confirm school assignments for this home.
Get a cash offer in 3 minutes
Find out how much your home could sell for in as little as 3 minutes with a no-obligation cash offer.
Estimated market value
$465,800
Get a cash offer in 3 minutes
Find out how much your home could sell for in as little as 3 minutes with a no-obligation cash offer.
Estimated market value
$465,800
- Texas
- Bexar County
- San Antonio
- 78259
- Encino Park
- 19907 ENCINO BROOK ST
Nearby cities
Nearby neighborhoods
Nearby zip codes
Other San Antonio Topics
