Skip main navigation
Sold for $422,000
  • $422,000

    19907 Middle Camp Sugarpine Rd, Twain Harte, CA 95383

    3beds
    1,774sqft
    Single Family Residence
    Built in 2006
    8,276.4 Square Feet Lot
    $418,600 Zestimate®
    $238/sqft
    $2,522 Estimated rent

    Home value

    $418,600

    $364,000 - $481,000

    $2,522/mo

    Zestimate® history
    Loading
    Loading...

    Owner options

    List your home for rent

    $2,522/mo

    Rent Zestimate®

    Find your next renter with Zillow Rental Manager. Plus, with online applications, you can quickly screen prospective tenants – for free.

    Learn more

    $2,522/mo

    Rent Zestimate®

    Refinance and save

    $2,642/mo

    Est. payment

    Refinancing to a lower rate could help reduce your monthly payments and save thousands over the life of the loan.

    See today's rates

    $2,642/mo

    Est. payment

    Explore your selling options

    Work with a Zillow partner agent

    Leverage their expertise and Zillow's premium Showcase listings to get your home seen by more buyers.

    Get started

    List with your own agent

    Get your home in front of millions of buyers by listing it on Zillow.

    Learn how to do it

    Sell it yourself

    Take full control of how buyers see your home on Zillow by listing For Sale by Owner (FSBO).

    List your home

    What's special

    Oversized primary suiteSmart functional layoutGenerous walk-in closetNatural lightBeautiful live-edge granite countertopsGorgeous sunset viewsDesigned for easy living
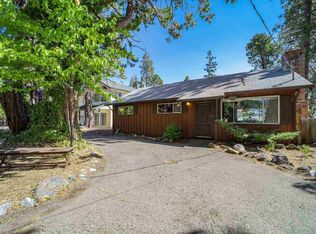
    Love a home filled with natural light and designed for easy living? This 3 bed, 2.5 bath gem sits atop a ridge with gorgeous sunset views and a smart, functional layout. Built in 2006, it offers a street-level driveway, 2-car garage, covered entry with just one step to enter. Inside, enjoy a sun-drenched, south-facing backyard that lights up the open kitchen, dining, and living spaces. The kitchen features beautiful live-edge granite countertops and flows effortlessly into the heart of the home. The oversized primary suite is a true retreat—with dual vanities, a soaking tub, and a generous walk-in closet. Two additional bedrooms, a full bath, and laundry are tucked down the hall for added privacy and convenience. Location perks? You're just a short stroll to the beloved Sugar Shack, and conveniently close to Hwy 108—making it easier than ever to access the mountain adventures you love. This home is all about comfort, light, and livability—come see it for yourself!

    Zillow last checked:

    Listing updated:

    Listed by:

    Yana Vass DRE #01738710 530-233-8504,

    Vass Haus Real Estate

    Bought with:

    Laura Jennings, DRE #01909786

    Century 21 Sierra Properties

    Source: bridgeMLS/CCAR/Bay East AOR,MLS#: 41103611MLS Logo

    Facts & features

    Interior

    Bedrooms & bathrooms
    • Bedrooms: 3
    • Bathrooms: 3
    • Full bathrooms: 2
    • 1/2 bathrooms: 1
    Kitchen
    • Features: Stone Counters, Dishwasher, Gas Range/Cooktop, Microwave, Refrigerator
    Heating
    • Propane, Central, Fireplace(s)
    Cooling
    • Evaporative Cooling
    Appliances
    • Included: Dishwasher, Gas Range, Microwave, Refrigerator, Dryer, Washer
    • Laundry: Dryer, Washer, Upper Level
    Features
    • Flooring: Laminate, Linoleum, Carpet
    • Number of fireplaces: 1
    • Fireplace features: Gas, Living Room
    Interior area
    • Total structure area: 1,774
    • Total interior livable area: 1,774 sqft

    Property

    Parking
    • Total spaces: 2
    • Parking features: Parking Spaces, Garage Faces Front, Private, Garage Door Opener
    • Garage spaces: 2
    Features
    • Levels: Two Story
    • Stories: 2
    • Exterior features: Back Yard, Low Maintenance
    • Pool features: None
    • Fencing: Partial Fence,Fenced
    Lot
    • Size: 8,276 sqft
    • Features: Private
    Details
    • Parcel number: 047074006000
    • Zoning: R1MX
    • Special conditions: Standard

    Construction

    Type & style
    • Home type: SingleFamily
    • Architectural style: Custom
    • Property subtype: Single Family Residence
    Materials
    • Wood
    • Foundation: Concrete
    • Roof: Shingle
    Condition
    • Existing
    • New construction: No
    • Year built: 2006

    Utilities & green energy

    • Electric: No Solar

    Community & neighborhood

    Security
    • Security features: Carbon Monoxide Detector(s), Double Strapped Water Heater
    Location
    • Region: Twain Harte

    Other

    Other facts
    • Listing terms: None

    Price history

    DateEventPrice
    2/13/2026Sold$422,000-0.5%$238/sqft
    Source: bridgeMLS/CCAR/Bay East AOR #41103611 Report a problem
    1/17/2026Pending sale$424,000$239/sqft
    Source: bridgeMLS/CCAR/Bay East AOR #41103611 Report a problem
    10/20/2025Price change$424,000-2.3%$239/sqft
    Source: bridgeMLS/CCAR/Bay East AOR #41103611 Report a problem
    8/3/2025Price change$434,000-3.3%$245/sqft
    Source: bridgeMLS/CCAR/Bay East AOR #41103611 Report a problem
    7/3/2025Listed for sale$449,000$253/sqft
    Source: bridgeMLS/CCAR/Bay East AOR #41103611 Report a problem

    Public tax history

    Tax history is unavailable.

    Neighborhood: 95383

    Nearby schools

    GreatSchools rating
    Get pre-qualified for a loan
    At Zillow Home Loans, we can pre-qualify you in as little as 5 minutes with no impact to your credit score.

    An equal housing lender. NMLS #10287.