This beautifully renovated, light-filled end-unit townhome offers an open-concept living space with an upgraded kitchen and bath, spacious bedrooms, a 1-car garage, and a deck. Conveniently located just minutes from shopping, grocery stores, restaurants, and easy access to 270/355, this home has it all. The entry level features a two-story foyer, access to the garage, and hardwood stairs leading to the main level. On the main level, you'll find wide-plank designer floors and a stunning white-on-white kitchen with modern shaker cabinetry, quartz countertops, upgraded stainless steel appliances (including a French-door refrigerator, tall tub dishwasher, flat-surface range, and over-the-range microwave), subway tile backsplash, large-format ceramic tile, and a pantry cabinet. The separate dining room and living room, which boasts a cozy wood-burning fireplace, lead to a private deck overlooking trees. Hardwood stairs guide you to the upper level, which offers two spacious master suites. The first master suite features a vaulted ceiling, his-and-hers closets, and a contemporary updated bath with quartz countertops. The second master suite includes three windows for extra natural light, a large closet, and an updated bath with a dual vanity, quartz countertops, and modern tile. The convenience of having the laundry on the bedroom level is a fantastic bonus! Recent updates to this home include a new roof (2018), A/C (2018), a refinished deck (2019), a replaced vinyl garage door (just two weeks ago), a garage door opener (2017), a water heater (2014), new epoxy floor in garage (2021), and new windows throughout (2023). This home is move-in ready and waiting for you!
Sold for $374,003
$374,003
19908 Gateshead Cir #12, Germantown, MD 20876
2beds
1,638sqft
Townhouse
Built in 1991
-- sqft lot
$374,000 Zestimate®
$228/sqft
$2,431 Estimated rent
Home value
$374,000
$352,000 - $400,000
$2,431/mo
Zestimate® history
Owner options
List your home for rent
$2,431/mo
Rent Zestimate®
Find your next renter with Zillow Rental Manager. Plus, with online applications, you can quickly screen prospective tenants – for free.
$2,431/mo
Rent Zestimate®
Refinance and save
$2,277/mo
Est. payment
Refinancing to a lower rate could help reduce your monthly payments and save thousands over the life of the loan.
$2,277/mo
Est. payment
Explore your selling options
Work with a Zillow partner agent
Leverage their expertise and Zillow's premium Showcase listings to get your home seen by more buyers.
Get startedList with your own agent
Get your home in front of millions of buyers by listing it on Zillow.
Learn how to do itSell it yourself
Take full control of how buyers see your home on Zillow by listing For Sale by Owner (FSBO).
List your homeWhat's special
Cozy wood-burning fireplaceContemporary updated bathTwo-story foyerLight-filled end-unit townhomeDual vanityHardwood stairsPrivate deck
Zillow last checked:
Listing updated:
Listed by:
Robert Garcia 240-286-5526,
Long & Foster Real Estate, Inc.,
Listing Team: Capital Crest Group
Bought with:
Jordan Chronopoulos, SP200200637
RLAH @properties
Source: Bright MLS,MLS#: MDMC2151772
Facts & features
Interior
Bedrooms & bathrooms
- Bedrooms: 2
- Bathrooms: 3
- Full bathrooms: 2
- 1/2 bathrooms: 1
- Main level bathrooms: 1
Basement
- Area: 0
Heating
- Forced Air, Natural Gas
Cooling
- Central Air, Electric
Appliances
- Included: Microwave, Dishwasher, Disposal, Dryer, Energy Efficient Appliances, Oven/Range - Electric, Refrigerator, Stainless Steel Appliance(s), Washer, Water Heater, Gas Water Heater
- Laundry: Dryer In Unit, Washer In Unit
Features
- Dining Area, Open Floorplan, Kitchen - Gourmet, Primary Bath(s), Recessed Lighting, Walk-In Closet(s), 9'+ Ceilings, 2 Story Ceilings, Dry Wall
- Flooring: Carpet, Ceramic Tile, Wood
- Windows: Vinyl Clad, Double Pane Windows, Screens, Window Treatments
- Basement: Front Entrance
- Has fireplace: No
Interior area
- Total structure area: 1,638
- Total interior livable area: 1,638 sqft
- Finished area above ground: 1,638
- Finished area below ground: 0
Property
Parking
- Total spaces: 1
- Parking features: Garage Faces Front, Concrete, Attached, On Street, Driveway, Parking Lot
- Attached garage spaces: 1
- Has uncovered spaces: Yes
Accessibility
- Accessibility features: Other
Features
- Levels: Three
- Stories: 3
- Pool features: None
- Has view: Yes
- View description: Garden, Trees/Woods
Lot
- Features: Suburban
Details
- Additional structures: Above Grade, Below Grade
- Parcel number: 160902905457
- Zoning: R60
- Special conditions: Standard
Construction
Type & style
- Home type: Townhouse
- Architectural style: Colonial
- Property subtype: Townhouse
Materials
- Aluminum Siding
- Foundation: Slab
- Roof: Architectural Shingle
Condition
- Excellent
- New construction: No
- Year built: 1991
- Major remodel year: 2017
Utilities & green energy
- Electric: 200+ Amp Service
- Sewer: Public Sewer
- Water: Public
- Utilities for property: Cable Available, Electricity Available, Natural Gas Available, Phone Available, Sewer Available, Water Available, Underground Utilities
Community & HOA
Community
- Security: Main Entrance Lock, Smoke Detector(s), Fire Sprinkler System
- Condo and coop fee: $397 monthly
- Subdivision: Scenery Pointe Codm
HOA
- Has HOA: No
- Amenities included: Jogging Path, Tot Lots/Playground
- Services included: Common Area Maintenance, Maintenance Structure, Insurance, Lawn Care Front, Lawn Care Rear, Lawn Care Side, Maintenance Grounds, Management, Parking Fee, Reserve Funds, Road Maintenance, Snow Removal, Trash
- HOA name: Scenery Pointe Condominium
Location
- Region: Germantown
Financial & listing details
- Price per square foot: $228/sqft
- Tax assessed value: $283,000
- Annual tax amount: $4,103
- Date on market: 10/25/2024
- Listing agreement: Exclusive Agency
- Listing terms: Conventional,Cash,FHA
- Ownership: Condominium
Price history
| Date | Event | Price |
|---|---|---|
| 11/25/2024 | Sold | $374,003+2.5%$228/sqft |
Source:  Bright MLS #MDMC2151772 Report a problem Bright MLS #MDMC2151772 Report a problem | ||
| 11/15/2024 | Pending sale | $365,000$223/sqft |
Source:  Long & Foster Broker Feed #MDMC2151772 Report a problem Long & Foster Broker Feed #MDMC2151772 Report a problem | ||
| 10/29/2024 | Contingent | $365,000$223/sqft |
Source: Long & Foster Broker Feed #MDMC2151772 Report a problem | ||
| 10/25/2024 | Listed for sale | $365,000+35.2%$223/sqft |
Source: Bright MLS #MDMC2151772 Report a problem | ||
| 10/1/2020 | Sold | $270,000$165/sqft |
Source: Public Record Report a problem | ||
| 6/16/2020 | Pending sale | $270,000+3.9%$165/sqft |
Source: RE/MAX Realty Services #MDMC710708 Report a problem | ||
| 6/11/2020 | Listed for sale | $259,900+10.4%$159/sqft |
Source: RE/MAX Realty Services #MDMC710708 Report a problem | ||
| 7/24/2017 | Sold | $235,500-1.8%$144/sqft |
Source: Public Record Report a problem | ||
| 5/10/2017 | Pending sale | $239,900$146/sqft |
Source: RE/MAX Town Center #MC9923824 Report a problem | ||
| 4/21/2017 | Listed for sale | $239,900+58.9%$146/sqft |
Source: RE/MAX Town Center #MC9923824 Report a problem | ||
| 3/9/2017 | Sold | $151,000$92/sqft |
Source: Public Record Report a problem | ||
Public tax history
| Year | Property taxes | Tax assessment |
|---|---|---|
| 2025 | $3,253 0% | $301,333 +6.6% |
| 2024 | $3,254 +7% | $282,667 +7.1% |
| 2023 | $3,042 +10.6% | $264,000 +5.9% |
| 2022 | $2,751 +6.3% | $249,333 +6.2% |
| 2021 | $2,587 +6.6% | $234,667 +6.7% |
| 2020 | $2,427 +3.2% | $220,000 |
| 2019 | $2,352 -0.2% | $220,000 +3.1% |
| 2018 | $2,357 -2.7% | $213,333 +1.6% |
| 2017 | $2,422 -6.2% | $210,000 |
| 2016 | $2,582 | $210,000 |
| 2015 | $2,582 | $210,000 |
| 2014 | $2,582 | $210,000 |
| 2013 | -- | $210,000 |
| 2012 | -- | $210,000 -17.6% |
| 2011 | -- | $255,000 |
| 2010 | -- | $255,000 |
| 2009 | -- | $255,000 -22.7% |
| 2008 | -- | $330,000 +19.6% |
| 2007 | -- | $276,000 +24.3% |
| 2006 | -- | $222,000 +32.1% |
| 2005 | -- | $168,000 +12.2% |
| 2004 | -- | $149,666 |
| 2003 | -- | $149,666 +32.4% |
| 2002 | -- | $113,000 |
| 2001 | -- | $113,000 |
Find assessor info on the county website
Neighborhood: 20876
Nearby homes
- $334,7002 bd2 ba1.3k sqft19904 Gateshead Cir, Germantown, MD 20876Off Market
- $352,0002 bd2 ba1.3k sqft19906 Gateshead Cir, Germantown, MD 20876Off Market

- $380,0002 bd3 ba1.6k sqft19902 Gateshead Cir #15, Germantown, MD 20876Sold

- $350,0002 bd3 ba1.6k sqft19920 Gateshead Cir #22, Germantown, MD 20876Sold
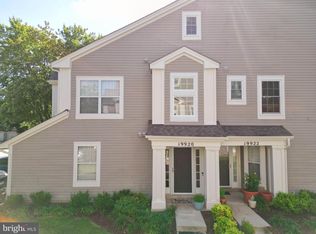
- $330,0002 bd3 ba1.3k sqft19916 Gateshead Cir, Germantown, MD 20876Sold
- $315,0002 bd2 ba1.2k sqft19901 Gateshead Cir #31, Germantown, MD 20876Sold
- $342,0002 bd2 ba1.2k sqft19922 Gateshead Cir #21, Germantown, MD 20876Sold
- $315,2002 bd2 ba1.2k sqft19911 Gateshead Cir #36, Germantown, MD 20876Off Market
Nearby schools
GreatSchools rating
- 4/10South Lake Elementary SchoolGrades: PK-5Distance: 2.7 mi
- 4/10Neelsville Middle SchoolGrades: 6-8Distance: 0.9 mi
- 5/10Watkins Mill High SchoolGrades: 9-12Distance: 0.9 mi
Schools provided by the listing agent
- Elementary: South Lake
- Middle: Neelsville
- High: Watkins Mill
- District: Montgomery County Public Schools
Source: Bright MLS. This data may not be complete. We recommend contacting the local school district to confirm school assignments for this home.
Get a cash offer in 3 minutes
Find out how much your home could sell for in as little as 3 minutes with a no-obligation cash offer.
Estimated market value
$374,000
Get a cash offer in 3 minutes
Find out how much your home could sell for in as little as 3 minutes with a no-obligation cash offer.
Estimated market value
$374,000
- Maryland
- Montgomery County
- Germantown
- 20876
- 19908 Gateshead Cir Unit 12
Nearby cities
Nearby zip codes
Other Germantown Topics
