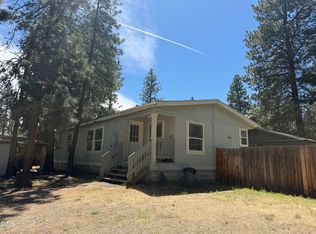
Welcome to this charming home in Bend's Romaine Village neighborhood! Offering 3 bedrooms, 2 bathrooms, and 1,127 sq. ft. of comfortable living space on a spacious 0.24-acre lot, this property combines convenience, privacy, and value. The thoughtful floor plan features a private primary suite separated from the secondary bedrooms, creating an ideal layout for everyday living. The kitchen and dining area flow together seamlessly, providing a welcoming space for meals and gatherings. Step outside to the back deck and enjoy the large yard with plenty of room for entertaining, gardening, or simply relaxing. Connected to city sewer and served by Avion Water, this home offers practical amenities and easy maintenance. Brand new roof just installed. Ideally located in SW Bend with quick access to the Old Mill District, Bend Parkway, shopping, dining, parks, and outdoor recreation, this property is a fantastic opportunity to enjoy all that Central Oregon has to offer.
Closed
Zillow last checked:
Listing updated:
Bought with:
Keller Williams Realty Central Oregon
Source: Oregon Datashare,MLS#: 220222458
Price history
| Date | Event | Price |
|---|---|---|
| 10/2/2026 | Sold | $287,500-3.8%$255/sqft |
Source:  Oregon Datashare #220222458 Report a problem Oregon Datashare #220222458 Report a problem | ||
| 8/27/2026 | Pending sale | $299,000$265/sqft |
Source: Oregon Datashare #220222458 Report a problem | ||
| 8/10/2026 | Listed for sale | $299,000$265/sqft |
Source: Oregon Datashare #220222458 Report a problem | ||
| 7/22/2026 | Pending sale | $299,000$265/sqft |
Source: Oregon Datashare #220222458 Report a problem | ||
| 7/13/2026 | Price change | $299,000-18.5%$265/sqft |
Source: Oregon Datashare #220222458 Report a problem | ||
| 6/6/2026 | Listed for sale | $367,000$326/sqft |
Source: Oregon Datashare #220222458 Report a problem | ||
Sell for more on Zillow
Get a Zillow Showcase℠ listing at no additional cost and you could sell for .
$291,100
2% more
+$5,822
With Zillow Showcase(estimated)
$296,922
