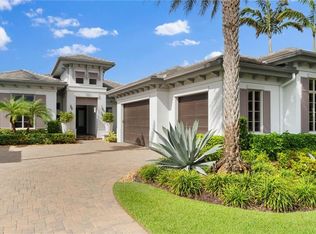
IMMEDIATE GOLF MEMBERSHIP AVAILABLE with this Luxurious West-Facing home offering lake, golf course, preserve views and glorious sunsets Experience elegant living in this stunning custom-built residence by Gulfshore Homes, professionally designed by Vogue Interiors and perfectly positioned in the exclusive enclave of Westlake Court. Step through double entry doors into a light-filled interior boasting 12-foot ceilings with exquisite detailing, designer tile flooring, and custom built-ins. The open-concept layout is ideal for entertaining, with the spacious great room and dining area flowing seamlessly to the outdoors through 10-foot impact resistant sliding glass doors. The chef’s kitchen is a standout feature, offering a large center island, custom cabinetry with ample storage, under-counter microwave drawer, and a U-Line dual-zone wine cooler. Outside, the lanai is a true private retreat. Travertine tile surrounds a resort-style pool and spa, accented by dramatic Grand Effects fire and water features. A custom outdoor kitchen, covered dining area, and fireplace with handcrafted screen create the perfect setting for relaxed living and entertaining—all while enjoying unobstructed sunset views.The luxurious primary suite features detailed ceiling finishes, designer wall treatments, and customized walk-in closets. Two guest suites, a den/office, powder room, and an oversized 2.5-car garage complete this exceptional home. Additional highlights include a whole-house generator, Anderson impact resistant windows, custom window treatments, built-in sound system and ample garage storage. Enjoy the unmatched lifestyle West Bay Club offers from the brand new Beach Club on the Gulf to the resort-style pool, fitness center, Championship Pete & P.B Dye golf course, pickle ball, tennis, private boat launch to the Gulf and Estero Bay and so much more!
Sold for $2,700,000
$2,700,000
19908 Montserrat LN, ESTERO, FL 33928
3beds
2,864sqft
Single Family Residence
Built in 2016
10,258 Square Feet Lot
$2,658,100 Zestimate®
$943/sqft
$6,002 Estimated rent
Home value
$2,658,100
$2.53M - $2.79M
$6,002/mo
Zestimate® history
Owner options
List your home for rent
$6,002/mo
Rent Zestimate®
Find your next renter with Zillow Rental Manager. Plus, with online applications, you can quickly screen prospective tenants – for free.
$6,002/mo
Rent Zestimate®
Refinance and save
$36,680/mo
Est. payment
Refinancing to a lower rate could help reduce your monthly payments and save thousands over the life of the loan.
$36,680/mo
Est. payment
Explore your selling options
Work with a Zillow partner agent
Leverage their expertise and Zillow's premium Showcase listings to get your home seen by more buyers.
Get startedList with your own agent
Get your home in front of millions of buyers by listing it on Zillow.
Learn how to do itSell it yourself
Take full control of how buyers see your home on Zillow by listing For Sale by Owner (FSBO).
List your homeWhat's special
Built-in sound systemTwo guest suitesAmple garage storageCustom outdoor kitchenCustom built-insAnderson impact resistant windowsCustom window treatments
Zillow last checked:
Listing updated:
Listed by:
Thomas Grifferty 239-293-9560,
John R Wood Properties,
Matt Wood 239-963-7423,
John R Wood Properties
Bought with:
Barry DeNicola
Barry DeNicola Realty Inc
Bill Leach
Barry DeNicola Realty Inc
Source: SWFLMLS,MLS#: 225060277 Originating MLS: Naples
Originating MLS: NaplesFacts & features
Interior
Bedrooms & bathrooms
- Bedrooms: 3
- Bathrooms: 4
- Full bathrooms: 3
- 1/2 bathrooms: 1
Rooms
- Room types: Den - Study, Screened Lanai/Porch, 3 Bedrooms Plus Den
Bedroom
- Features: Split Bedrooms
Dining room
- Features: Breakfast Bar, Formal
Kitchen
- Features: Gas Available, Island, Pantry
Heating
- Central
Cooling
- Central Air
Appliances
- Included: Gas Cooktop, Dishwasher, Disposal, Double Oven, Dryer, Grill - Gas, Microwave, Refrigerator/Icemaker, Self Cleaning Oven, Washer, Wine Cooler
- Laundry: Laundry Tub
Features
- Built-In Cabinets, Closet Cabinets, Coffered Ceiling(s), Custom Mirrors, Fireplace, Foyer, Laundry Tub, Pantry, Smoke Detectors, Tray Ceiling(s), Volume Ceiling, Walk-In Closet(s), Window Coverings, Den - Study, Screened Lanai/Porch
- Flooring: Carpet, Tile, Wood
- Doors: Impact Resistant Doors
- Windows: Window Coverings, Impact Resistant Windows, Shutters Electric
- Has fireplace: Yes
- Fireplace features: Outside
- Furnished: Yes
Interior area
- Total structure area: 5,398
- Total interior livable area: 2,864 sqft
Property
Parking
- Total spaces: 2
- Parking features: Driveway, Attached
- Attached garage spaces: 2
- Has uncovered spaces: Yes
Features
- Stories: 1
- Patio & porch: Screened Lanai/Porch
- Exterior features: Outdoor Kitchen
- Has private pool: Yes
- Pool features: Community, Pool/Spa Combo, In Ground, Custom Upgrades, Equipment Stays, Gas Heat
- Has spa: Yes
- Spa features: Community, In Ground, Equipment Stays, Heated, Pool Integrated, Screened
- Has view: Yes
- View description: Golf Course, Lake
- Has water view: Yes
- Water view: Lake
- Waterfront features: Lake
- Frontage type: Lakefront
Lot
- Size: 10,258 Square Feet
- Features: Regular
Details
- Additional structures: Tennis Court(s), Outdoor Kitchen
- Parcel number: 314625E233000.0200
- Zoning: RPD
- Other equipment: Generator
Construction
Type & style
- Home type: SingleFamily
- Architectural style: Ranch
- Property subtype: Single Family Residence
Materials
- Block, Stucco
- Foundation: Concrete Block
- Roof: Tile
Condition
- New construction: No
- Year built: 2016
Utilities & green energy
- Gas: Natural
- Water: Central
Community & HOA
Community
- Features: Clubhouse, Park, Pool, Dog Park, Fitness Center, Fishing, Golf, Putting Green, Sidewalks, Street Lights, Tennis Court(s), Gated
- Security: Smoke Detector(s), Gated Community
- Subdivision: WESTLAKE COURT
HOA
- Has HOA: Yes
- Amenities included: Basketball Court, Barbecue, Beach Club Available, Bike And Jog Path, Billiard Room, Boat Storage, Bocce Court, Business Center, Clubhouse, Community Boat Ramp, Park, Pool, Community Room, Spa/Hot Tub, Dog Park, Fitness Center, Fishing Pier, Golf Course, Internet Access, Pickleball, Play Area, Private Beach Pavilion, Private Membership, Putting Green, Sidewalk, Streetlight, Tennis Court(s)
- HOA fee: $18,880 annually
Location
- Region: Estero
Financial & listing details
- Price per square foot: $943/sqft
- Tax assessed value: $1,861,136
- Annual tax amount: $16,554
- Date on market: 7/3/2025
- Lease term: Buyer Finance/Cash
- Contingency: Inspection
- Road surface type: Paved
Price history
| Date | Event | Price |
|---|---|---|
| 6/11/2026 | Sold | $2,700,000-6.7%$943/sqft |
Source:  SWFLMLS #225060277 Report a problem SWFLMLS #225060277 Report a problem | ||
| 4/28/2026 | Pending sale | $2,895,000$1,011/sqft |
Source: SWFLMLS #225060277 Report a problem | ||
| 2/16/2026 | Price change | $2,895,000-3.3%$1,011/sqft |
Source: SWFLMLS #225060277 Report a problem | ||
| 10/23/2025 | Listed for sale | $2,995,000$1,046/sqft |
Source: SWFLMLS #225060277 Report a problem | ||
| 8/12/2025 | Listing removed | $2,995,000$1,046/sqft |
Source: SWFLMLS #225060277 Report a problem | ||
| 7/4/2025 | Listed for sale | $2,995,000+755.7%$1,046/sqft |
Source: SWFLMLS #225060277 Report a problem | ||
| 9/24/2015 | Sold | $350,000-61.1%$122/sqft |
Source: Public Record Report a problem | ||
| 7/31/2006 | Sold | $900,000$314/sqft |
Source: Public Record Report a problem | ||
Public tax history
| Year | Property taxes | Tax assessment |
|---|---|---|
| 2025 | $17,086 +3.2% | $1,324,250 +2.9% |
| 2024 | $16,554 +547.5% | $1,286,929 +508.7% |
| 2023 | $2,557 -83.9% | $211,411 -82.6% |
| 2022 | $15,904 -0.3% | $1,213,054 +3% |
| 2021 | $15,953 -1.3% | $1,177,722 +1.4% |
| 2020 | $16,162 -1.1% | $1,161,462 +2.3% |
| 2019 | $16,343 | $1,135,349 -0.7% |
| 2018 | $16,343 -2.6% | $1,143,431 -3.3% |
| 2017 | $16,779 -5.9% | $1,182,185 +322.2% |
| 2016 | $17,824 +318.2% | $280,000 +97.2% |
| 2015 | $4,262 | $142,000 |
Find assessor info on the county website
Neighborhood: 33928
Nearby homes
- $2,578,3004 bd4 ba3.1k sqft19912 Montserrat Ln, Estero, FL 33928Off Market
- $3,102,5003 bd4 ba3.8k sqft19904 Montserrat Ln, Estero, FL 33928Off Market
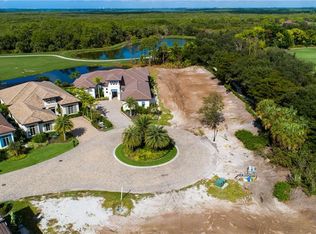
- $2,700,0003 bd5 ba3k sqft19916 Montserrat Ln, Estero, FL 33928Sold
- $2,400,7000.549 Acres19900 Montserrat Ln, Estero, FL 33928Off Market
- $2,350,7003 bd4 ba2.8k sqft19920 Montserrat Ln, Estero, FL 33928Off Market
- $1,949,4003 bd3 ba2.8k sqft19909 Montserrat Ln, Estero, FL 33928Off Market
- $2,179,0003 bd4 ba3k sqft19913 Montserrat Ln, Estero, FL 33928Off Market
- $3,949,3000.32 Acres19924 Montserrat Ln, Estero, FL 33928Off Market
Nearby schools
GreatSchools rating
- 8/10Three Oaks Elementary SchoolGrades: PK-5Distance: 3.3 mi
- 8/10Three Oaks Middle SchoolGrades: 6-8Distance: 4 mi
- 4/10Estero High SchoolGrades: 9-12Distance: 2.7 mi
Sell for more on Zillow
Get a Zillow Showcase℠ listing at no additional cost and you could sell for .
$2,658,100
2% more
+$53,162
With Zillow Showcase(estimated)
$2,711,262
- Florida
- Lee County
- Estero
- 33928
- 19908 Montserrat LN
Nearby cities
Nearby neighborhoods
Nearby zip codes
Other Estero Topics
