Fresh modern updatesRefined finishesOversized backyardStorage shedStacked windowsSecluded primary retreatPrivate office
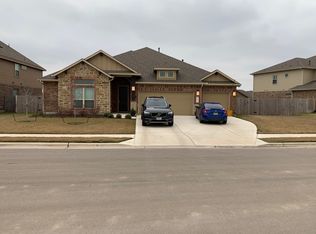
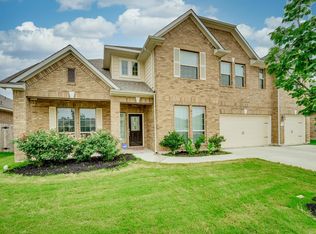
Set on a 70' homesite in Pflugerville’s sought-after Lakeside at Blackhawk, this beautifully upgraded contemporary residence offers 3,395 square feet of elevated living with room to gather, unwind, and grow. Soaring two-story ceilings, stacked windows, refined finishes, and fresh modern updates create an inviting interior that feels polished without sacrificing comfort. The newly renovated island kitchen is the centerpiece of the home, showcasing quartz countertops, abundant cabinetry, built-in SS appliances including a gas cooktop with vent hood, walk-in pantry, and butler's pantry connecting to the elegant formal dining room. The light-filled living room flows effortlessly into the kitchen and breakfast area, while a private office, secluded primary retreat, and 2nd bedroom and full bath all on the main floor provide exceptional flexibility. Upstairs, an expansive game room is joined by 3 additional bedrooms and 2 more full baths including a Jack-and-Jill layout designed for everyday convenience. Outside, the oversized backyard takes full advantage of the curve, offering lush lawn, mature shade and numerous fruit trees, raised garden beds, a storage shed, and an extended patio beneath an adjustable metal pergola - an ideal setting for everything from quiet mornings to weekend gatherings. The lack of thru streets provides for a nice quiet setting. Thoughtful upgrades include a fully paid solar system delivering significant electric bill savings, with a 2025 net export of 1.2 MWh, a Tesla charger, water softener, abundant storage, multiple attic access points, and a three-car garage! Residents enjoy low HOA dues with exceptional resort-style amenities including multiple pools, tennis and pickleball courts, a commercial-sized fitness center, and nature trails. Pickleland is just five minutes away, with Costco, H-E-B, SH 45, and SH 130 all within ten minutes. An exceptional home that pairs refined design, remarkable efficiency, and an unbeatable lifestyle.
36 days
|
179
|
3
|
Likely to sell faster than
Zillow last checked:
Listing updated:
Listed by:
Lily Clason(512) 627-4688,
Compass RE Texas, LLC(512) 575-3644
Source: Unlock MLS,MLS#: 4600557
Facts & features
Interior
Bedrooms & bathrooms
Bedrooms: 5
Bathrooms: 4
Full bathrooms: 4
Main level bedrooms: 2
Primary bedroom
Description: Oversized primary suite secluded away at the back on the main floor under tall tray ceilings with a stylish accent wall backyard views, comfortable carpeting, and a private ensuite bath complete with a custom walk-in closet
Features: Ceiling Fan(s), High Ceilings, See Remarks, Tray Ceiling(s)
Level: Main
Bedroom
Description: Upstairs you will also find three secondary bedrooms, one off the game room adjacent to a full secondary bathroom, and the other two on the other side of the second floor that connect to a shared jack-n-jill ensuite bath, with separate vanity areas for each bedroom.
Features: Ceiling Fan(s), See Remarks
Level: Second
Bedroom
Description: Main floor guest bedroom alongside a full guest bathroom
Features: Ceiling Fan(s), High Ceilings, See Remarks
Level: Main
Primary bathroom
Description: Primary ensuite bathroom with separate granite topped vanities, refined fixtures and hardware, corner garden tub under a privacy windows, a large walk-in shower, private toilet, and a walk-in closet with a custom organization system
Features: Granite Counters, Double Vanity, Full Bath, Soaking Tub, High Ceilings, Recessed Lighting, See Remarks, Walk-In Closet(s), Walk-in Shower
Level: Main
Bathroom
Description: Jack-nJill ensuite bathroom connected to two secondary bedrooms upstairs with separate vanity areas connected to each bedroom and a shared wet room with the shower/tub combo and toilet
Features: Double Vanity, Full Bath, See Remarks, Shared Bath
Level: Main
Bathroom
Features: Full Bath, High Ceilings, See Remarks
Level: Main
Dining room
Description: Elegant formal dining opens off the entry foyer and features a chandelier, coffered ceilings, and direct access to the kitchen via the butler's pantry hallway
Features: Chandelier, Coffered Ceiling(s), High Ceilings, See Remarks
Level: Main
Game room
Description: An oversized second floor game room or bonus living area gives you that desirable extra space to really stretch out
Features: Ceiling Fan(s), High Ceilings, See Remarks
Level: Second
Kitchen
Description: Gorgeous contemporary island kitchen with bar seating and statement pendant lighting; Featuring sleek quartz countertops; tile backsplash, abundant cabinetry storage, and built-in stainless steel appliances including a wall oven and microwave, dishwasher, and gas cooktop with vented range hood; A sunny dining area is nestle din bay windows with backyard views; Butler pantry/cafe counter area and a large walk-in pantry in the hallway to the formal dining room
Features: Breakfast Bar, Pantry, Kitchen Island, Quartz Counters, Dining Area, Eat-in Kitchen, Gourmet Kitchen, High Ceilings, Open to Family Room, Recessed Lighting, See Remarks, Walk-In Closet(s)
Level: Main
Laundry
Description: In home laundry room on the main floor with custom organizational system
Features: Electric Dryer Hookup, High Ceilings, See Remarks, Storage, Washer Hookup
Level: Main
Living room
Description: Luminous living under soaring two-story ceilings with stacked windows that infuse the space in natural light: The living room opens to the kitchen and dining area for seamless connectivity; Wood floors throughout the main living areas
Features: Ceiling Fan(s), High Ceilings, See Remarks
Level: Main
Office
Description: Double doors off the entry foyer open into a home office with a picture window overlooking the front yard
Features: High Ceilings, See Remarks
Level: Main
Heating
Central
Cooling
Central Air
Appliances
Included: Built-In Oven(s), Dishwasher, Disposal, Exhaust Fan, Gas Cooktop, Microwave, RNGHD, Stainless Steel Appliance(s), Gas Water Heater
Features
Breakfast Bar, Built-in Features, Ceiling Fan(s), Coffered Ceiling(s), High Ceilings, Tray Ceiling(s), Chandelier, Granite Counters, Quartz Counters, Double Vanity, Electric Dryer Hookup, Eat-in Kitchen, Entrance Foyer, In-Law Floorplan, Interior Steps, Kitchen Island, Multiple Dining Areas, Multiple Living Areas, Open Floorplan, Pantry, Primary Bedroom on Main, Recessed Lighting, Soaking Tub, Storage, Study/Home Office, Walk-In Closet(s), Washer Hookup
Parking features: Attached, Door-Multi, Driveway, Garage, Garage Door Opener, Garage Faces Front
Attached garage spaces: 3
Accessibility
Accessibility features: None
Features
Levels: Two
Stories: 2
Patio & porch: Covered, Patio, Porch
Exterior features: See Remarks, Gutters Full, Lighting, Private Yard
Pool features: None
Spa features: None
Fencing: Back Yard, Fenced, Privacy, Wood
Has view: Yes
View description: Neighborhood
Waterfront features: None
Lot
Size: 10,820 Square Feet
Features: Back Yard, Corner Lot, Curbs, Front Yard, Landscaped, Public Maintained Road, Sprinkler - Automatic, Sprinkler - Back Yard, Sprinklers In Front, Sprinkler - In-ground, Sprinkler - Side Yard, Trees-Medium (20 Ft - 40 Ft), Trees-Small (Under 20 Ft)
Details
Additional structures: Gazebo
Parcel number: 02825706070000
Special conditions: Standard
Construction
Type & style
Home type: SingleFamily
Property subtype: Single Family Residence
Materials
Foundation: Slab
Roof: Composition, Shingle
Condition
Resale
New construction: No
Year built: 2015
Utilities & green energy
Sewer: Public Sewer
Water: Public
Utilities for property: Cable Available, Electricity Available, Internet-Cable, Natural Gas Available, Sewer Available, Water Available
Community & HOA
Community
Features: Clubhouse, Common Grounds, Conference/Meeting Room, Controlled Access, Curbs, Fishing, Fitness Center, Golf, Kitchen Facilities, Park, Picnic Area, Planned Social Activities, Playground, Pool, Sidewalks, Sport Court(s)/Facility, Street Lights, Suburban