WELCOME HOME to this Impressive 2,892 sq ft, 4-Bedroom, 2.5 bath Colonial that combines MODERN UPDATES with TIMELESS CHARM! Located in Strongsville’s sought-after Echo Lake Community, residents here can enjoy the development’s swimming pool, tennis courts, playground & clubhouse! Step inside the dramatic 2-story foyer & you’ll instantly appreciate the spacious flow of this home! French doors on your left lead to a home office w/dual entrances. On your right is a spacious living room with abundant natural light that opens to a formal dining room; perfect for entertaining! The large kitchen features a center island, walk-in pantry, stylish backsplash, updated appliances, and opens to a family room with w/a cozy fireplace & charming bay window seat. A 1/2 bath & convenient laundry/mudroom w/backyard access complete the 1st floor. Newly painted staircase/railings lead you to 4 generously sized bdrms & 2 full baths, including an expansive Primary Bedroom w/ensuite, walk-in closet & vaulted ceilings. A partially finished basement offers more room to play, includes a pool table, & has a rough-in for a future bath! The spacious backyard is a serene, peaceful retreat featuring lake & greenspace views and thoughtful landscaping updates including mulch, stone edging, & a sealed stone patio. ALL APPLIANCES STAY, including WASHER & DRYER. Some of the RECENT UPDATES INCLUDE: *Roof-Complete Tear-off(2021) *Leaf Filter Gutters(2022) *New LVP flooring main floor(2024) *Furnace & A/C(2020) *Water Tank(2022) *Dishwasher(2023) *Stove/Microwave/Fridge/Washer/Dryer(2020) *New Carpet-Family Rm/Stairs/Hallway/Guest Bdrm(2025) *Kitchen Backsplash(2023) *Fresh paint in most rooms, painted kitchen & bath cabinets & trim, professionally cleaned fireplace, new ceiling fan(2024–2025) *FULL LIST OF UPDATES IS AVAILABLE! Call today to schedule your private tour!
Closed
$435,000
19908 Stoughton Dr, Strongsville, OH 44149
4beds
4,324sqft
Single Family Residence
Built in 1992
10,454 Square Feet Lot
$447,600 Zestimate®
$101/sqft
$4,432 Estimated rent
Home value
$447,600
$412,000 - $483,000
$4,432/mo
Zestimate® history
Owner options
List your home for rent
$4,432/mo
Rent Zestimate®
Find your next renter with Zillow Rental Manager. Plus, with online applications, you can quickly screen prospective tenants – for free.
$4,432/mo
Rent Zestimate®
Refinance and save
$3,448/mo
Est. payment
Refinancing to a lower rate could help reduce your monthly payments and save thousands over the life of the loan.
$3,448/mo
Est. payment
Explore your selling options
Work with a Zillow partner agent
Leverage their expertise and Zillow's premium Showcase listings to get your home seen by more buyers.
Get startedList with your own agent
Get your home in front of millions of buyers by listing it on Zillow.
Learn how to do itSell it yourself
Take full control of how buyers see your home on Zillow by listing For Sale by Owner (FSBO).
List your homeWhat's special
Serene peaceful retreatPool tablePartially finished basementLake and greenspace viewsSealed stone patioVaulted ceilingsStylish backsplash
Zillow last checked:
Listing updated:
Listed by:
Gregory Erlanger 216-970-7304 ChristineManzochristinemanzo1@gmail.com,
Keller Williams Citywide
Bought with:
Matthew R Lynch, 2013001924
Russell Real Estate Services
Source: MLS Now,MLS#: 5148817 Originating MLS: Akron Cleveland Association of REALTORS
Originating MLS: Akron Cleveland Association of REALTORSFacts & features
Interior
Bedrooms & bathrooms
- Bedrooms: 4
- Bathrooms: 3
- Full bathrooms: 2
- 1/2 bathrooms: 1
- Main level bathrooms: 1
Primary bedroom
- Features: Vaulted Ceiling(s), Walk-In Closet(s)
- Level: Second
- Dimensions: 18 x 16
Bedroom
- Level: Second
- Dimensions: 15 x 12
Bedroom
- Level: Second
- Dimensions: 14 x 10
Bedroom
- Level: Second
- Dimensions: 13 x 13
Primary bathroom
- Features: Soaking Tub
- Level: Second
- Dimensions: 12 x 10
Dining room
- Level: First
- Dimensions: 14 x 12
Eat in kitchen
- Level: First
- Dimensions: 19 x 14
Entry foyer
- Level: First
- Dimensions: 12 x 9
Family room
- Features: Fireplace
- Level: First
- Dimensions: 20 x 17
Laundry
- Level: First
- Dimensions: 10 x 8
Living room
- Level: First
- Dimensions: 17 x 14
Office
- Level: First
- Dimensions: 15 x 10
Office
- Level: Basement
- Dimensions: 12 x 19
Recreation
- Level: Basement
Heating
- Forced Air, Gas
Cooling
- Central Air
Appliances
- Included: Dryer, Dishwasher, Disposal, Microwave, Range, Refrigerator, Washer
- Laundry: Main Level
Features
- Basement: Full,Partially Finished
- Number of fireplaces: 1
Interior area
- Total structure area: 4,324
- Total interior livable area: 4,324 sqft
- Finished area above ground: 2,892
- Finished area below ground: 1,432
Property
Parking
- Total spaces: 2
- Parking features: Attached, Garage
- Attached garage spaces: 2
Features
- Levels: Two
- Stories: 2
- Patio & porch: Rear Porch, Patio
- Pool features: Community
- Has view: Yes
- View description: Lake, Pond
- Has water view: Yes
- Water view: Lake,Pond
Lot
- Size: 10,454 Square Feet
- Dimensions: 77 x 130
Details
- Parcel number: 39330070
Construction
Type & style
- Home type: SingleFamily
- Architectural style: Colonial
- Property subtype: Single Family Residence
Materials
- Vinyl Siding
- Roof: Asphalt,Fiberglass
Condition
- Updated/Remodeled
- Year built: 1992
Utilities & green energy
- Sewer: Public Sewer
- Water: Public
Community & HOA
Community
- Features: Common Grounds/Area, Clubhouse, Lake, Playground, Park, Sidewalks, Tennis Court(s), Pool
- Security: Smoke Detector(s)
- Subdivision: Echo Lake Village Ph 03
HOA
- Has HOA: Yes
- Services included: Common Area Maintenance, Insurance, Pool(s), Recreation Facilities, Reserve Fund
- HOA fee: $400 annually
- HOA name: Echo Lake Homeowners Assoc
Location
- Region: Strongsville
Financial & listing details
- Price per square foot: $101/sqft
- Annual tax amount: $6,670
- Date on market: 10/10/2025
- Cumulative days on market: 44 days
Price history
| Date | Event | Price |
|---|---|---|
| 12/5/2025 | Sold | $435,000-3.1%$101/sqft |
Source:  MLS Now #5148817 Report a problem MLS Now #5148817 Report a problem | ||
| 10/28/2025 | Pending sale | $449,000$104/sqft |
Source: MLS Now #5148817 Report a problem | ||
| 10/21/2025 | Price change | $449,000-2.4%$104/sqft |
Source: MLS Now #5148817 Report a problem | ||
| 10/10/2025 | Listed for sale | $460,000$106/sqft |
Source: MLS Now #5148817 Report a problem | ||
| 10/1/2025 | Listing removed | $460,000$106/sqft |
Source: MLS Now #5148817 Report a problem | ||
| 9/30/2025 | Price change | $460,000-3.2%$106/sqft |
Source: MLS Now #5148817 Report a problem | ||
| 9/5/2025 | Listed for sale | $475,000+78.2%$110/sqft |
Source: MLS Now #5148817 Report a problem | ||
| 4/20/2016 | Sold | $266,500$62/sqft |
Source: MLS Now #3774891 Report a problem | ||
Public tax history
Tax history is unavailable.
Neighborhood: 44149
Nearby homes
- $435,0004 bd3 ba2.8k sqft19908 Stoughton Dr, Strongsville, OH 44136Sold
- $497,0004 bd2 ba2.8k sqft19896 Stoughton Dr, Strongsville, OH 44136Off Market
- $441,7004 bd3 ba-- sqft19896 Stoughton Dr, Strongsville, OH 44149Off Market
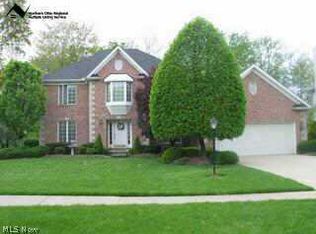
- $395,0004 bd4 ba2.4k sqft19916 Echo Dr, Strongsville, OH 44136Sold
- $395,0004 bd3 ba2.4k sqft19916 Echo Dr, Strongsville, OH 44149Sold
- $479,9003 bd3 ba2.4k sqft19940 Echo Dr, Strongsville, OH 44136Sold
- $479,9003 bd4 ba4.8k sqft19940 Echo Dr, Strongsville, OH 44149Sold
- $509,8004 bd2 ba2.8k sqft19880 Stoughton Dr, Strongsville, OH 44136Off Market
Nearby schools
GreatSchools rating
- 7/10Muraski Elementary SchoolGrades: K-5Distance: 1.2 mi
- 8/10Strongsville Middle SchoolGrades: 6-8Distance: 1.4 mi
- 9/10Strongsville High SchoolGrades: 9-12Distance: 0.4 mi
Schools provided by the listing agent
- District: Strongsville CSD - 1830
Source: MLS Now. This data may not be complete. We recommend contacting the local school district to confirm school assignments for this home.
Get a cash offer in 3 minutes
Find out how much your home could sell for in as little as 3 minutes with a no-obligation cash offer.
Estimated market value
$447,600
Get a cash offer in 3 minutes
Find out how much your home could sell for in as little as 3 minutes with a no-obligation cash offer.
Estimated market value
$447,600
- Ohio
- Cuyahoga County
- Strongsville
- 44149
- 19908 Stoughton Dr
Nearby cities
Nearby zip codes
Other Strongsville Topics
