Discover the epitome of luxury living with this RARE OPPORTUNITY to own a breathtaking LAKEFRONT HOME in Odessa! Prepare to be captivated by the unparalleled views that await you. This home is not just a residence; it's an experience you won't want to miss. Boasting a NEW ROOF in 2024 this exquisite abode is nestled on the shores of the serene Lake Osceola, a coveted 65-acre private Ski Lake. Step into a world of indulgence with 4 bedrooms plus an office, 3 full bathrooms, a formal dining room, and a living room, offering unparalleled comfort and sophistication. As you enter, be greeted by a welcoming foyer adorned with architectural marvels and designer touches throughout. Revel in the elegance of art niches, columns, coffered/tray ceilings, and high-end molding & trim work that exude opulence at every turn. Entertain guests in style within the richly appointed Living & Dining Rooms, perfect for hosting gatherings and creating cherished memories. The gourmet Kitchen, featuring a large island, granite countertops, tiled backsplash, stainless steel appliances, and beautiful wood cabinets, beckons culinary delights. Adjacent, the expansive Family Room offers soaring windows that frame panoramic water vistas, complemented by an electric powered hidden TV lift. Retreat to the primary bedroom oasis, where exquisite trim work, 2 walk-in closets, a sitting area, dual granite vanities, a garden tub, and a large shower await your indulgence. The thoughtfully appointed office provides ample work/bonus space, catering to your professional needs. A true lifestyle.
Sold for $1,200,000
$1,200,000
19908 WYNDHAM LAKES DRIVE, ODESSA, FL 33556
4beds
3,164sqft
Single Family Residence
Built in 1997
0.28 Acres Lot
$1,210,300 Zestimate®
$379/sqft
$4,864 Estimated rent
Home value
$1,210,300
$1.14M - $1.30M
$4,864/mo
Zestimate® history
Owner options
List your home for rent
$4,864/mo
Rent Zestimate®
Find your next renter with Zillow Rental Manager. Plus, with online applications, you can quickly screen prospective tenants – for free.
$4,864/mo
Rent Zestimate®
Refinance and save
$8,400/mo
Est. payment
Refinancing to a lower rate could help reduce your monthly payments and save thousands over the life of the loan.
$8,400/mo
Est. payment
Explore your selling options
Work with a Zillow partner agent
Leverage their expertise and Zillow's premium Showcase listings to get your home seen by more buyers.
Get startedList with your own agent
Get your home in front of millions of buyers by listing it on Zillow.
Learn how to do itSell it yourself
Take full control of how buyers see your home on Zillow by listing For Sale by Owner (FSBO).
List your homeWhat's special
Soaring windowsBeautiful wood cabinetsFormal dining roomSitting areaDual granite vanitiesGourmet kitchenLarge shower
Zillow last checked:
Listing updated:
Listed by:
Karen Vommaro 727-224-1234,
EXP REALTY LLC 727-224-1234
Bought with:
Warren Ring, 3240055
RE/MAX ALLIANCE GROUP
Source: Stellar MLS,MLS#: U8229648 Originating MLS: Pinellas Suncoast
Originating MLS: Pinellas Suncoast
Facts & features
Interior
Bedrooms & bathrooms
- Bedrooms: 4
- Bathrooms: 3
- Full bathrooms: 3
Rooms
- Room types: Den/Library/Office, Utility Room
Primary bedroom
- Features: Walk-In Closet(s)
- Level: First
- Dimensions: 17x13
Bedroom 2
- Features: Built-in Closet
- Level: First
- Dimensions: 12x10
Bedroom 3
- Features: Built-in Closet
- Level: First
- Dimensions: 12x10
Bedroom 4
- Features: Built-in Closet
- Level: First
- Dimensions: 12x10
Dinette
- Level: First
- Dimensions: 7x6
Dining room
- Level: First
- Dimensions: 15x15
Family room
- Level: First
- Dimensions: 19x13
Kitchen
- Level: First
- Dimensions: 14x13
Living room
- Level: First
- Dimensions: 15x15
Office
- Level: First
- Dimensions: 13x9
Heating
- Central, Electric
Cooling
- Central Air
Appliances
- Included: Dishwasher, Dryer, Microwave, Range, Range Hood, Refrigerator, Washer
- Laundry: Inside, Laundry Room
Features
- Ceiling Fan(s), Coffered Ceiling(s), Crown Molding, Eating Space In Kitchen, Primary Bedroom Main Floor, Solid Wood Cabinets, Split Bedroom, Stone Counters, Tray Ceiling(s), Walk-In Closet(s)
- Flooring: Tile
- Doors: Sliding Doors
- Windows: Window Treatments
- Has fireplace: No
Interior area
- Total structure area: 4,092
- Total interior livable area: 3,164 sqft
Property
Parking
- Total spaces: 2
- Parking features: Garage Door Opener, Garage Faces Side, Oversized
- Attached garage spaces: 2
Features
- Levels: One
- Stories: 1
- Exterior features: Private Mailbox, Sidewalk, Sprinkler Metered
- Has private pool: Yes
- Pool features: Gunite, In Ground, Other, Salt Water, Screen Enclosure
- Has spa: Yes
- Spa features: Heated, In Ground
- Has view: Yes
- View description: Water, Lake
- Has water view: Yes
- Water view: Water,Lake
- Waterfront features: Lake Privileges, Bridges - No Fixed Bridges, Lift, Lift - Covered, Seawall, Skiing Allowed
- Body of water: LAKE OSCEOLA
Lot
- Size: 0.28 Acres
- Dimensions: 100 x 120
- Features: In County, Landscaped, Sidewalk
Details
- Additional structures: Boat House
- Parcel number: U02271700B00000100020.0
- Zoning: ASC-1
- Special conditions: None
Construction
Type & style
- Home type: SingleFamily
- Property subtype: Single Family Residence
Materials
- Block, Stucco
- Foundation: Slab
- Roof: Shingle
Condition
- New construction: No
- Year built: 1997
Utilities & green energy
- Sewer: Public Sewer
- Water: Public
- Utilities for property: BB/HS Internet Available, Cable Available, Electricity Connected, Sewer Connected, Sprinkler Meter, Water Connected
Community & HOA
Community
- Pet fee: $0 monthly
- Subdivision: WYNDHAM LAKES PH 2
HOA
- Has HOA: No
- HOA fee: $38 monthly
- Second HOA name: Wyndham Lakes HOA
Location
- Region: Odessa
Financial & listing details
- Price per square foot: $379/sqft
- Tax assessed value: $882,121
- Annual tax amount: $8,744
- Date on market: 2/7/2024
- Cumulative days on market: 3 days
- Listing terms: Cash,Conventional,VA Loan
- Ownership: Fee Simple
- Total actual rent: 0
- Electric utility on property: Yes
- Road surface type: Paved
Price history
| Date | Event | Price |
|---|---|---|
| 2/29/2024 | Sold | $1,200,000$379/sqft |
Source:  Stellar MLS #U8229648 Report a problem Stellar MLS #U8229648 Report a problem | ||
| 2/11/2024 | Pending sale | $1,200,000$379/sqft |
Source: Stellar MLS #U8229648 Report a problem | ||
| 2/8/2024 | Listed for sale | $1,200,000+93.5%$379/sqft |
Source: Stellar MLS #U8229648 Report a problem | ||
| 8/27/2014 | Sold | $620,000-3.1%$196/sqft |
Source: Stellar MLS #U7610138 Report a problem | ||
| 5/8/2014 | Price change | $639,900-3%$202/sqft |
Source: Coldwell Banker Residential Real Estate - Palm Harbor #U7610138 Report a problem | ||
| 2/14/2014 | Listed for sale | $659,900-11.9%$209/sqft |
Source: Coldwell Banker Residential Real Estate #U7610138 Report a problem | ||
| 1/13/2014 | Listing removed | $749,000$237/sqft |
Source: STARLIGHT REALTY INC. #H2078412 Report a problem | ||
| 9/26/2013 | Price change | $749,000-1.4%$237/sqft |
Source: STARLIGHT REALTY INC. #H2078412 Report a problem | ||
| 8/6/2013 | Listed for sale | $759,900+546.7%$240/sqft |
Source: StarLight Realty Tampa #H2078412 Report a problem | ||
| 3/29/1996 | Sold | $117,500$37/sqft |
Source: Public Record Report a problem | ||
Public tax history
| Year | Property taxes | Tax assessment |
|---|---|---|
| 2025 | $16,864 +86.9% | $882,121 +5.9% |
| 2024 | $9,022 +3.2% | $832,621 +65% |
| 2023 | $8,744 +4.2% | $504,522 +3% |
| 2022 | $8,391 +1.1% | $489,827 +3% |
| 2021 | $8,299 +1.5% | $475,560 +1.4% |
| 2020 | $8,179 +2.1% | $468,994 +2.3% |
| 2019 | $8,012 | $458,450 +1.9% |
| 2018 | $8,012 +1.3% | $449,902 -14.2% |
| 2017 | $7,907 +1% | $524,619 +21.4% |
| 2016 | $7,828 +0.7% | $432,136 +0.7% |
| 2015 | $7,777 +25.2% | $429,132 +25.2% |
| 2014 | $6,212 | $342,831 +1.5% |
| 2013 | $6,212 +0.4% | $337,754 +1.9% |
| 2012 | $6,184 +3% | $331,479 +3% |
| 2011 | $6,002 +2.4% | $321,824 +1.5% |
| 2010 | $5,861 +2.5% | $317,068 +2.7% |
| 2009 | $5,719 -0.1% | $308,732 +0.1% |
| 2008 | $5,725 -0.8% | $308,424 +3% |
| 2007 | $5,771 -5.8% | $299,441 +2.5% |
| 2006 | $6,124 -0.1% | $292,138 +3% |
| 2005 | $6,131 | $283,629 +3% |
| 2004 | -- | $275,368 +1.9% |
| 2003 | -- | $270,234 +2.4% |
| 2002 | -- | $263,900 +1.6% |
| 2001 | -- | $259,744 -6.2% |
| 2000 | $5,697 | $276,794 |
Find assessor info on the county website
Neighborhood: 33556
Nearby homes
- $965,5004 bd3 ba2.8k sqft19906 Wyndham Lakes Dr, Odessa, FL 33556Off Market

- $1,081,3004 bd2 ba1.9k sqft19910 Wyndham Lakes Dr, Odessa, FL 33556Off Market

- $1,850,9005 bd6 ba5.5k sqft1001 Wyndham Lakes Dr, Odessa, FL 33556Off Market
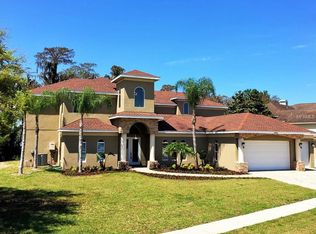
- $1,552,1005 bd5 ba4.8k sqft1015 Wyndham Lakes Dr, Odessa, FL 33556Off Market

- $1,321,0005 bd3 ba3.2k sqft1025 Wyndham Lakes Dr, Odessa, FL 33556Off Market
- $1,180,2003 bd3 ba3k sqft1033 Wyndham Lakes Dr, Odessa, FL 33556Off Market
- $622,878-- bd3 ba3.3k sqft13944 Plainview Rd, Odessa, FL 33556Off Market
- $1,206,100-- bd3 ba3.3k sqft13936 Plainview Rd, Odessa, FL 33556Off Market
Nearby schools
GreatSchools rating
- 9/10Hammond Elementary SchoolGrades: PK-5Distance: 4.1 mi
- 10/10Martinez Middle SchoolGrades: 6-8Distance: 3.2 mi
- 7/10Steinbrenner High SchoolGrades: 9-12Distance: 3.2 mi
Schools provided by the listing agent
- Elementary: Hammond Elementary School
- Middle: Martinez-HB
- High: Steinbrenner High School
Source: Stellar MLS. This data may not be complete. We recommend contacting the local school district to confirm school assignments for this home.
Get a cash offer in 3 minutes
Find out how much your home could sell for in as little as 3 minutes with a no-obligation cash offer.
Estimated market value
$1,210,300
Get a cash offer in 3 minutes
Find out how much your home could sell for in as little as 3 minutes with a no-obligation cash offer.
Estimated market value
$1,210,300
- Florida
- Hillsborough County
- Odessa
- 33556
- 19908 WYNDHAM LAKES DRIVE
Nearby cities
Nearby zip codes
Other Odessa Topics
