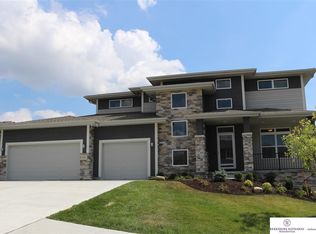
This beautifully designed home blends style, space, and functionality throughout. The chef's kitchen features crisp white cabinetry, quartz countertops, stainless steel appliances, a large center island, designer tile backsplash, and charming floating shelves. The open-concept layout flows seamlessly into the spacious living room, where a sleek linear electric fireplace with a floor-to-ceiling stone surround creates a warm and inviting focal point. Upstairs, the spacious primary suite offers a luxurious en-suite bath with a jetted tub, tiled shower, double-sink vanity, oversized walk-in closet, and convenient access to the second-floor laundry room. All four bedrooms include walk-in closets and ceiling fans, while the open loft provides flexible space for a playroom, office, media room, or additional living area. Abundant natural light, modern finishes, new paint and carpet throughout. A large backyard with room for a future POOL completes this exceptional home.
Sold for $495,000
Zillow last checked:
Listing updated:
Bought with:
Miranda Keeler, 20230465
Real Broker NE, LLC
Source: GPRMLS,MLS#: 22616650
Price history
| Date | Event | Price |
|---|---|---|
| 8/31/2026 | Sold | $495,000-1%$181/sqft |
Source:  GPRMLS #22616650 Report a problem GPRMLS #22616650 Report a problem | ||
| 8/4/2026 | Pending sale | $499,900$183/sqft |
Source: GPRMLS #22616650 Report a problem | ||
| 7/22/2026 | Price change | $499,900-1%$183/sqft |
Source: GPRMLS #22616650 Report a problem | ||
| 7/16/2026 | Price change | $505,000-1%$185/sqft |
Source: GPRMLS #22616650 Report a problem | ||
| 7/8/2026 | Price change | $510,000-1%$186/sqft |
Source: GPRMLS #22616650 Report a problem | ||
| 6/14/2026 | Listed for sale | $515,000+3.2%$188/sqft |
Source: GPRMLS #22616650 Report a problem | ||
| 6/13/2026 | Listing removed | $498,900$182/sqft |
Source: BHHS broker feed #22616074 Report a problem | ||
| 6/9/2026 | Listed for sale | $498,900+22.6%$182/sqft |
Source: GPRMLS #22616074 Report a problem | ||
| 12/28/2020 | Sold | $407,000$149/sqft |
Source: Public Record Report a problem | ||
Sell for more on Zillow
Get a Zillow Showcase℠ listing at no additional cost and you could sell for .
$496,200
2% more
+$9,924
With Zillow Showcase(estimated)
$506,124
