Freshly painted and move-in ready, this first-floor 2-bedroom, 1-bath condo makes homeownership easy. The open-concept layout offers a comfortable flow between the kitchen, dining, and living areas, while the ground-level patio gives you a place to enjoy your morning coffee or unwind after work. The primary bedroom includes a walk-in closet, the bathroom is surprisingly spacious, and the attached heated garage is conveniently located just across the hallway for easy access in every Minnesota season. With shopping, restaurants, parks, downtown Rochester, and Mayo Clinic just minutes away, this home offers both convenience and low-maintenance living.
Active
$175,000
1991 29th Pl NW Unit 101, Rochester, MN 55901
2beds
1,022sqft
:
Get pre-qualified$1,529/mo
(CC) Low Rise (3- Levels)
Built in 2005
-- sqft lot
$-- Zestimate®
$171/sqft
$320/mo HOA
What's special
Ground-level patioFreshly paintedOpen-concept layout
- 5 days |
- 425 |
- 32 |
Likely to sell faster than
Zillow last checked:
Listing updated:
Listed by:
Elizabeth Burch 507-202-8485,
Re/Max Results,
Robin Gwaltney 507-259-4926
Source: NorthstarMLS as distributed by MLS GRID,MLS#: 7108682
Facts & features
Interior
Bedrooms & bathrooms
- Bedrooms: 2
- Bathrooms: 1
- Full bathrooms: 1
Bedroom
- Level: Main
Bedroom 2
- Level: Main
Kitchen
- Level: Main
Living room
- Level: Main
Heating
- Forced Air
Cooling
- Central Air
Appliances
- Included: Dishwasher, Dryer, Microwave, Range, Refrigerator, Washer
- Laundry: Main Level, In Unit
Features
- Basement: None
- Has fireplace: No
Interior area
- Total structure area: 1,022
- Total interior livable area: 1,022 sqft
- Finished area above ground: 1,022
- Finished area below ground: 0
Property
Parking
- Total spaces: 1
- Parking features: Attached, Guest, Heated Garage, Insulated Garage
- Attached garage spaces: 1
Accessibility
- Accessibility features: No Stairs Internal
Features
- Levels: One
- Stories: 1
- Patio & porch: Porch
Details
- Foundation area: 1022
- Parcel number: 742231076451
- Zoning description: Residential-Single Family
Construction
Type & style
- Home type: Condo
- Property subtype: (CC) Low Rise (3- Levels)
- Attached to another structure: Yes
Materials
- Roof: Asphalt
Condition
- New construction: No
- Year built: 2005
Utilities & green energy
- Gas: Natural Gas
- Sewer: City Sewer/Connected
- Water: City Water/Connected
Community & HOA
Community
- Subdivision: The Pines Cic 266 2nd Sup
HOA
- Has HOA: Yes
- Services included: Maintenance Structure, Hazard Insurance, Lawn Care, Sanitation, Snow Removal
- HOA fee: $320 monthly
- HOA name: Matik Management
- HOA phone: 507-216-5550
Location
- Region: Rochester
Financial & listing details
- Price per square foot: $171/sqft
- Tax assessed value: $166,300
- Annual tax amount: $2,300
- Date on market: 8/7/2026
Estimated market value
Not available
Estimated sales range
Not available
Not available
Price history
| Date | Event | Price |
|---|---|---|
| 8/7/2026 | Listed for sale | $175,000+16.7%$171/sqft |
Source:  NorthstarMLS as distributed by MLS GRID #7108682 Report a problem NorthstarMLS as distributed by MLS GRID #7108682 Report a problem | ||
| 6/21/2022 | Listing removed | -- |
Source: Zillow Rental Manager Report a problem | ||
| 6/10/2022 | Listed for rent | $1,200-7.7%$1/sqft |
Source: Zillow Rental Manager Report a problem | ||
| 9/25/2021 | Listing removed | -- |
Source: Zillow Rental Manager Report a problem | ||
| 8/26/2021 | Listed for rent | $1,300+30.7%$1/sqft |
Source: Zillow Rental Manager Report a problem | ||
| 7/30/2021 | Sold | $149,900$147/sqft |
Source: NorthstarMLS as distributed by MLS GRID #5769510 Report a problem | ||
| 6/11/2021 | Pending sale | $149,900$147/sqft |
Source: NorthstarMLS as distributed by MLS GRID #5769510 Report a problem | ||
| 6/8/2021 | Listed for sale | $149,900+24.9%$147/sqft |
Source: NorthstarMLS as distributed by MLS GRID #5769510 Report a problem | ||
| 7/3/2017 | Sold | $120,000-2.4%$117/sqft |
Source: NorthstarMLS as distributed by MLS GRID #5123114 Report a problem | ||
| 4/30/2017 | Pending sale | $122,900$120/sqft |
Source: RE/MAX Results #4078038 Report a problem | ||
| 4/7/2017 | Price change | $122,900-1.6%$120/sqft |
Source: RE/MAX Results #4078038 Report a problem | ||
| 3/24/2017 | Listed for sale | $124,900+3.5%$122/sqft |
Source: RE/MAX Results #4078038 Report a problem | ||
| 8/3/2014 | Listing removed | $995$1/sqft |
Source: Matik Management Report a problem | ||
| 6/15/2014 | Price change | $995-9.5%$1/sqft |
Source: Matik Management Report a problem | ||
| 5/29/2014 | Listed for rent | $1,100$1/sqft |
Source: Matik Management Report a problem | ||
| 5/2/2007 | Sold | $120,700$118/sqft |
Source: Public Record Report a problem | ||
Public tax history
| Year | Property taxes | Tax assessment |
|---|---|---|
| 2025 | $2,258 +18.3% | $166,300 +3% |
| 2024 | $1,908 | $161,500 +6.6% |
| 2023 | -- | $151,500 +2.5% |
| 2022 | $1,352 -1.7% | $147,800 +56.1% |
| 2021 | $1,376 +2.5% | $94,700 -1.4% |
| 2020 | $1,342 +1.7% | $96,000 +8.7% |
| 2019 | $1,320 | $88,300 -16.9% |
| 2017 | $1,320 -9.7% | $106,300 +6% |
| 2016 | $1,462 | $100,300 +11.8% |
| 2015 | $1,462 +9.3% | $89,700 +48.3% |
| 2014 | $1,338 +49.7% | $60,500 -17.5% |
| 2012 | $894 | $73,300 -27.7% |
| 2011 | -- | $101,400 -9.7% |
| 2010 | $1,164 -0.3% | $112,300 |
| 2008 | $1,168 | $112,300 |
Find assessor info on the county website
Monthly payment
Est. payment
Payment breakdown
Explore the cost of this home by adjusting the details. Changes won't be saved.Climate risks
Neighborhood: John Adams
Nearby schools
GreatSchools rating
- 3/10Elton Hills Elementary SchoolGrades: PK-5Distance: 0.5 mi
- 5/10John Adams Middle SchoolGrades: 6-8Distance: 0.3 mi
- 5/10John Marshall Senior High SchoolGrades: 9-12Distance: 1.4 mi
Schools provided by the listing agent
- Elementary: Elton Hills
- Middle: John Adams
- High: John Marshall
Source: NorthstarMLS as distributed by MLS GRID. This data may not be complete. We recommend contacting the local school district to confirm school assignments for this home.
- $210,5002 bd2 ba1.1k sqft1991 29th Pl NW UNIT 203, Rochester, MN 55901Off Market
- $220,3002 bd2 ba1.3k sqft1976 29th Pl NW APT 205, Rochester, MN 55901Off Market
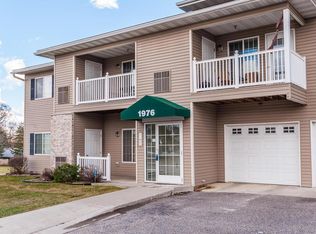
- $176,1002 bd1 ba942 sqft2007 29th Pl NW UNIT 104, Rochester, MN 55901Off Market
- $175,8002 bd1 ba942 sqft2007 29th Pl NW UNIT 103, Rochester, MN 55901Off Market
- $200,6002 bd1 ba1k sqft2007 29th Pl NW UNIT 101, Rochester, MN 55901Off Market
- $169,6002 bd1 ba878 sqft2007 29th Pl NW UNIT 208, Rochester, MN 55901Off Market
- $169,6002 bd1 ba878 sqft2007 29th Pl NW UNIT 207, Rochester, MN 55901Off Market
- $241,5002 bd2 ba1.2k sqft2007 29th Pl NW UNIT 206, Rochester, MN 55901Off Market
A local agent can set up tours, give advice and negotiate with sellers.
Similar homes
- $184,9002 bd1 ba878 sqft1976 29th Pl NW APT 201, Rochester, MN 55901For Sale
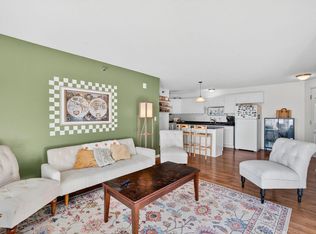
 MLS ID #7101600, Chris Drury, Edina Realty, Inc.. NorthstarMLS as distributed by MLS GRID
 - $179,9002 bd1 ba834 sqft861 37th Ave NW Unit A, Rochester, MN 55901For Sale
 MLS ID #7095246, David Edwards, Dwell Realty Group LLC. NorthstarMLS as distributed by MLS GRID
 - $189,9002 bd1 ba886 sqft2211 Valleyhigh Dr NW, Rochester, MN 55901For Sale
 MLS ID #7122863, Brian E Breider, Infinity Real Estate. NorthstarMLS as distributed by MLS GRID
 - $135,0001 bd1 ba960 sqft625 19th St NW APT 802, Rochester, MN 55901For Sale
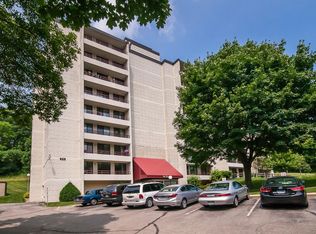 MLS ID #7095646, Arlene Schuman, Re/Max Results. NorthstarMLS as distributed by MLS GRID
 - $179,9002 bd2 ba1k sqft1931 Greenfield Ln SW APT C, Rochester, MN 55902For SaleMLS ID #7116712, Damon Doty, Re/Max Results. NorthstarMLS as distributed by MLS GRID
- $165,0002 bd2 ba1k sqft3945 18th Ave NW, Rochester, MN 55901For SaleMLS ID #7050410, Josh Huglen, Real Broker, LLC.. NorthstarMLS as distributed by MLS GRID
- $197,9002 bd2 ba1.1k sqft625 19th St NW APT 300, Rochester, MN 55901For SaleMLS ID #7090466, Nikolina Lecic, Exclusive Buyers Real Estate LLC. NorthstarMLS as distributed by MLS GRID
- $149,9002 bd1 ba790 sqft3602 10th Ln NW APT 23, Rochester, MN 55901For SaleMLS ID #7103152, Patrick Peterson, Edina Realty, Inc.. NorthstarMLS as distributed by MLS GRID
- $224,9002 bd2 ba1k sqft3046 River Falls Rd NW, Rochester, MN 55901For SaleMLS ID #7124244, Elizabeth Burch, Re/Max Results. NorthstarMLS as distributed by MLS GRID
- $170,0002 bd1 ba1.1k sqft2217 Valleyhigh Dr NW, Rochester, MN 55901For SaleMLS ID #7088991, Afton Zelinski-Schmitz, Edina Realty, Inc.. NorthstarMLS as distributed by MLS GRID
- $209,0002 bd2 ba1.2k sqft3812 9th St NW Unit C, Rochester, MN 55901For SaleMLS ID #7085972, Karl Rogers, Dwell Realty Group LLC. NorthstarMLS as distributed by MLS GRID
- $204,9002 bd2 ba1.1k sqft625 19th St NW APT 500, Rochester, MN 55901For SaleMLS ID #7066272, Casey Gorman, Edina Realty, Inc.. NorthstarMLS as distributed by MLS GRID
- $202,9002 bd2 ba1.1k sqft625 19th St NW APT 607, Rochester, MN 55901For SaleMLS ID #7076756, Theresa Radel, Edina Realty, Inc.. NorthstarMLS as distributed by MLS GRID
- $159,0002 bd1 ba992 sqft1826 Deerhaven Ln NE APT 16, Rochester, MN 55906For SaleMLS ID #7060300, Robin Gwaltney, Re/Max Results. NorthstarMLS as distributed by MLS GRID
- $182,5002 bd1 ba1k sqft212 8th St NW, Rochester, MN 55901For SaleMLS ID #7087060, Storm Soto, Edina Realty, Inc.. NorthstarMLS as distributed by MLS GRID
- $205,0001 bd1 ba922 sqft1880 3rd Ave NW Unit 316, Rochester, MN 55901For SaleMLS ID #7105949, Lyle Andreen, Edina Realty, Inc.. NorthstarMLS as distributed by MLS GRID
- $225,0002 bd2 ba1.1k sqft207 5th Ave SW APT 202, Rochester, MN 55902For SaleMLS ID #7120698, Robin Gwaltney, Re/Max Results. NorthstarMLS as distributed by MLS GRID
- $95,0001 bd1 ba693 sqft1911 Viking Dr NW APT 17, Rochester, MN 55901For SaleMLS ID #7121635, Hailey Johnson, Keller Williams Premier Realty. NorthstarMLS as distributed by MLS GRID
- $165,0002 bd2 ba1k sqft2457 Broadway Ave S APT A, Rochester, MN 55904For SaleMLS ID #7096741, Lauren Boutin, Dwell Realty Group LLC. NorthstarMLS as distributed by MLS GRID
- $--3 bd1 ba1k sqft805 14th St NE, Rochester, MN 55906AuctionAuction.com 2
