This exquisite Victorian-style home is nestled on a serene peninsula on All-Sports Union Lake. The home spans 3,505 total finished square feet and combines timeless elegance with modern comfort, offering a unique lakeside lifestyle, with breathtaking views and luxurious amenities. Enjoy seamless indoor-outdoor living with multi-tiered decking, perfect for alfresco dining, sunbathing, or simply soaking in the panoramic views of the lake and perennial gardens. Interior highlights include a gourmet kitchen with custom Amish-made cherry wood cabinets, granite counter tops, snack bar, pot filler above the Thermador gas cook top, built in fridge, ovens, and so much more. The floorplan is perfect for entertaining; from the eye-catching cobblestone fireplace in the living room to the wall of windows in the family room, with doorwall to the spacious covered porch, dining room, and oversized office. Mud room/laundry room and a half bath complete the entry level. Head upstairs to the expansive primary suite with gorgeous waterfront views and two-sided fireplace that backs to the large primary bath with inviting jacuzzi tub, perfect for those cold winter nights. Three additional bedrooms, one with an ensuite full bath, a third full bath, and an option for a second laundry complete the upper level. The walk-out lower level has a sizeable entertainment space, a full bath and storage galore. Garage complete with a second-story bonus room, perfect for storing all of your lake living necessities. The private sandy beach provides the ideal setting for swimming or floating off the dock. Opportunities like this won’t last long!
Sold for $1,400,000
$1,400,000
1991 Alpha St, Commerce Township, MI 48382
4beds
3,505sqft
Single Family Residence
Built in 1930
10,018 Square Feet Lot
$1,585,400 Zestimate®
$399/sqft
$3,805 Estimated rent
Home value
$1,585,400
$1.44M - $1.76M
$3,805/mo
Zestimate® history
Owner options
List your home for rent
$3,805/mo
Rent Zestimate®
Find your next renter with Zillow Rental Manager. Plus, with online applications, you can quickly screen prospective tenants – for free.
$3,805/mo
Rent Zestimate®
Refinance and save
$9,528/mo
Est. payment
Refinancing to a lower rate could help reduce your monthly payments and save thousands over the life of the loan.
$9,528/mo
Est. payment
Explore your selling options
Work with a Zillow partner agent
Leverage their expertise and Zillow's premium Showcase listings to get your home seen by more buyers.
Get startedList with your own agent
Get your home in front of millions of buyers by listing it on Zillow.
Learn how to do itSell it yourself
Take full control of how buyers see your home on Zillow by listing For Sale by Owner (FSBO).
List your homeWhat's special
Zillow last checked:
Listing updated:
Listed by:
Christine M Atkinson 248-310-8572,
EXP Realty Main,
Hannah Atkinson 248-310-8825,
EXP Realty Main
Bought with:
Jodi Tippins, 6502431851
TippinsLuxe Realty
Source: Realcomp II,MLS#: 20240044941
Facts & features
Interior
Bedrooms & bathrooms
- Bedrooms: 4
- Bathrooms: 5
- Full bathrooms: 4
- 1/2 bathrooms: 1
Primary bedroom
- Level: Second
- Dimensions: 18 x 15
Bedroom
- Level: Second
- Dimensions: 11 x 15
Bedroom
- Level: Second
- Dimensions: 12 x 11
Bedroom
- Level: Second
- Dimensions: 12 x 10
Primary bathroom
- Level: Second
- Dimensions: 18 x 10
Other
- Level: Second
- Dimensions: 11 x 10
Other
- Level: Second
- Dimensions: 9 x 10
Other
- Level: Basement
- Dimensions: 10 x 6
Other
- Level: Entry
- Dimensions: 8 x 5
Dining room
- Level: Entry
- Dimensions: 11 x 22
Family room
- Level: Entry
- Dimensions: 13 x 12
Game room
- Level: Basement
- Dimensions: 20 x 25
Kitchen
- Level: Entry
- Dimensions: 18 x 13
Laundry
- Level: Entry
- Dimensions: 9 x 8
Laundry
- Level: Second
- Dimensions: 4 x 8
Library
- Level: Entry
- Dimensions: 11 x 12
Living room
- Level: Entry
- Dimensions: 13 x 22
Loft
- Level: Second
- Dimensions: 11 x 8
Heating
- Forced Air, Natural Gas
Cooling
- Ceiling Fans, Central Air
Appliances
- Included: Built In Electric Oven, Built In Refrigerator, Bar Fridge, Dishwasher, Disposal, Dryer, Gas Cooktop, Humidifier, Microwave, Self Cleaning Oven, Washer
- Laundry: Gas Dryer Hookup, Laundry Room, Washer Hookup
Features
- Entrance Foyer, High Speed Internet, Jetted Tub, Programmable Thermostat, Sound System
- Basement: Partial,Partially Finished,Walk Out Access
- Has fireplace: Yes
- Fireplace features: Gas, Living Room, Other Locations, Master Bedroom
Interior area
- Total interior livable area: 3,505 sqft
- Finished area above ground: 2,905
- Finished area below ground: 600
Property
Parking
- Total spaces: 2
- Parking features: Two Car Garage, Detached, Electricityin Garage, Garage Door Opener, Oversized
- Garage spaces: 2
Features
- Levels: Two
- Stories: 2
- Entry location: GroundLevelwSteps
- Patio & porch: Deck, Patio, Porch
- Exterior features: Balcony, Chimney Caps, Gutter Guard System, Lighting, Permeable Paving
- Pool features: None
- On waterfront: Yes
- Waterfront features: All Sports Lake, Beach Front, Direct Water Frontage, Dock Facilities, Lake Front, Private Water Frontage, Seawall, Waterfront
- Body of water: Union Lake
Lot
- Size: 10,018 Square Feet
- Dimensions: 50 x 200
- Features: Water View, South West Shading, Sprinklers, Vacation Home
Details
- Additional structures: Sheds
- Parcel number: 1806152017
- Special conditions: Short Sale No,Standard
- Other equipment: Satellite Dish
Construction
Type & style
- Home type: SingleFamily
- Architectural style: Victorian
- Property subtype: Single Family Residence
Materials
- Cedar, Stone
- Foundation: Basement, Block
- Roof: Asphalt
Condition
- Platted Sub
- New construction: No
- Year built: 1930
- Major remodel year: 2005
Utilities & green energy
- Electric: Circuit Breakers
- Sewer: Septic Tank
- Water: Public
- Utilities for property: Above Ground Utilities, Cable Available
Community & HOA
Community
- Security: Carbon Monoxide Detectors, Security System Leased, Smoke Detectors
HOA
- Has HOA: No
Location
- Region: Commerce Township
Financial & listing details
- Price per square foot: $399/sqft
- Tax assessed value: $356,916
- Annual tax amount: $11,527
- Date on market: 6/29/2024
- Cumulative days on market: 20 days
- Listing agreement: Exclusive Right To Sell
- Listing terms: Assumable,Cash,Conventional
Price history
| Date | Event | Price |
|---|---|---|
| 8/26/2024 | Sold | $1,400,000+0.4%$399/sqft |
Source:  Realcomp II #20240044941 Report a problem Realcomp II #20240044941 Report a problem | ||
| 7/16/2024 | Pending sale | $1,395,000$398/sqft |
Source: Realcomp II #20240044941 Report a problem | ||
| 6/29/2024 | Listed for sale | $1,395,000$398/sqft |
Source: Realcomp II #20240044941 Report a problem | ||
Public tax history
Tax history is unavailable.
Neighborhood: 48382
Nearby homes
- $1,400,0005 bd4 ba2.9k sqft1991 Alpha Dr, Commerce Township, MI 48382Sold
- $1,033,1003 bd2 ba2.8k sqft1983 Alpha Dr, Commerce Township, MI 48382Off Market
- $1,350,0003 bd2 ba2.9k sqft1999 Alpha Dr, Commerce Township, MI 48382Sold
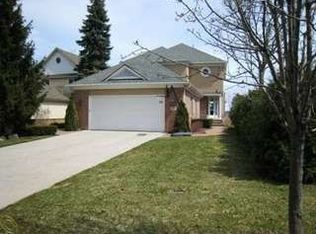
- $99,0000.26 acresFlagstaff Dr, Commerce Township, MI 48382Sold

- $1,134,1004 bd3 ba2.8k sqft1975 Alpha Dr, Commerce Township, MI 48382Off Market
- $548,5004 bd4 ba2.8k sqft1975 Alpha St, Commerce Township, MI 48382Off Market
- $708,3002 bd2 ba1.5k sqft2007 Alpha Dr, Commerce Township, MI 48382Off Market
- $502,8003 bd3 ba2.2k sqft1982 Alpha Dr, Commerce Township, MI 48382Off Market
Nearby schools
GreatSchools rating
- 7/10Keith Elementary SchoolGrades: K-5Distance: 0.9 mi
- 8/10Clifford H. Smart Middle SchoolGrades: 6-8Distance: 1.1 mi
- 8/10Walled Lake Northern High SchoolGrades: 9-12Distance: 3 mi
Get a cash offer in 3 minutes
Find out how much your home could sell for in as little as 3 minutes with a no-obligation cash offer.
Estimated market value
$1,585,400
Get a cash offer in 3 minutes
Find out how much your home could sell for in as little as 3 minutes with a no-obligation cash offer.
Estimated market value
$1,585,400
- Michigan
- Oakland County
- Commerce Township
- 48382
- 1991 Alpha St
Nearby cities
Nearby zip codes
Other Commerce Township Topics
- Apartments for Rent in 48382
- Houses for Sale in 48382
- Houses for Rent in 48382
- 48382 Real Estate
- Commerce Township Condos
- Houses for Sale in Commerce Township
- Newest Listings in Commerce Township
- Commerce Township Home Values
- Commerce Township Real Estate Agents
- Commerce Township Refinance
- Commerce Township Mortgage Rates
