A rare offering on a private cul-de-sac, this 4-bed, 3.5-bath residence spans over 4,200 finished square feet on a quarter-acre homesite. The main floor features a flowing, open-floor plan and completely renovated kitchen with Bosch appliances and modern finishes throughout. Two living rooms, each boasting a fireplace feature, an expansive deck, and a modern dining area provide ample room for entertaining.
The upper floor hosts the primary suite with private five piece bath and designer closet space with ample storage. Two large guest rooms with walk in closets and a guest bath complete the upper floor.
The finished walk-out basement includes an additional entertaining area with full wet-bar and fireplace - as well as a large, private guest suite and bathroom. A 3-car garage provides additional storage and parking.
Set in one of Highlands Ranch’s established neighborhoods with access to community rec centers, trails, and open space, this bright and inviting home delivers space, privacy, and turnkey quality in a premier Douglas County location.
Sold for $1,200,000
Zillow last checked:
Listing updated:
Bought with:
Amanda Fein, 100051492
Compass - Denver
Source: REcolorado as distributed by MLS GRID,MLS#: 1787387
Price history
| Date | Event | Price |
|---|---|---|
| 9/16/2026 | Sold | $1,200,000$286/sqft |
Source:  REcolorado as distributed by MLS GRID #1787387 Report a problem REcolorado as distributed by MLS GRID #1787387 Report a problem | ||
| 8/26/2026 | Pending sale | $1,200,000$286/sqft |
Source: REcolorado as distributed by MLS GRID #1787387 Report a problem | ||
| 8/20/2026 | Listed for sale | $1,200,000+105.1%$286/sqft |
Source: REcolorado as distributed by MLS GRID #1787387 Report a problem | ||
| 4/6/2024 | Listing removed | -- |
Source: REcolorado as distributed by MLS GRID #9032369 Report a problem | ||
| 4/1/2024 | Listed for rent | $5,200$1/sqft |
Source: REcolorado as distributed by MLS GRID #9032369 Report a problem | ||
| 11/18/2016 | Sold | $585,000$139/sqft |
Source: Public Record Report a problem | ||
| 10/12/2016 | Listed for sale | $585,000+115.9%$139/sqft |
Source: Kentwood Real Estate #7813333 Report a problem | ||
| 8/24/1998 | Sold | $271,000$64/sqft |
Source: Public Record Report a problem | ||
Nearby homes
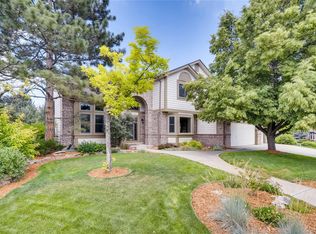
- $949,9004 bd4 ba4.2k sqft2011 Ashleigh Ct, Highlands Ranch, CO 80126Off Market
- $1,011,9005 bd3 ba4.8k sqft1981 Ashleigh Ct, Highlands Ranch, CO 80126Off Market
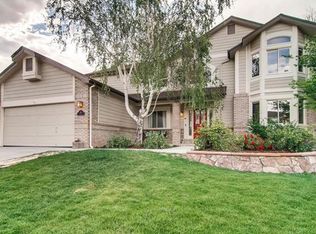
- $983,8006 bd4 ba4.2k sqft2051 Ashleigh Ct, Highlands Ranch, CO 80126Off Market
- $812,1003 bd3 ba2.6k sqft9895 Venneford Ranch Rd, Highlands Ranch, CO 80126Off Market
Get a cash offer in 3 minutes
Find out how much your home could sell for in as little as 3 minutes with a no-obligation cash offer.
Estimated market value
$1,195,000
