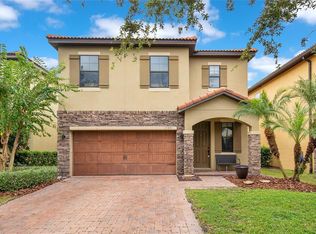

One or more photo(s) has been virtually staged. Welcome to this charming Mediterranean 4-bedroom, 2.5-bathroom pool home nestled in the gated community of Village of Wesmere. This spacious home offers comfort and natural light. Upon entering, you are greeted with a modern open floorplan, all new luxury plank flooring and French doors leading to the bonus room. This space works perfectly as a home office, playroom, home gym and more. The living room offers a clear view of your backyard—complete with a screened-in salt water pool, cozy fire pit area and newly installed turf and putting green. This unique backyard is perfect for fun Florida days and outdoor parties! A well-designed kitchen overlooks the living room and provides the perfect space for anyone who loves to cook and entertain with 42-inch expresso cabinets, quartz counters, new stainless steel appliances, newly added cabinet pulls, large updated pantry, counter bar and eat-in kitchen space. Decorative touches extend even to the half bath, which rounds out the first floor. Upstairs you will find a huge secondary living room space or game room area. To the right of the loft space, you will find 3 bedrooms, full bath and a customized laundry room area complete with a large countertop space, storage and hanging area for clothes. The new washer and dryer will stay with the home. To the left of the loft you will find a massive primary suite, 2 walk-in closets (one of which has been converted into a home office space). The primary bath completes the retreat with a double vanity, whirlpool soaking tub, and shower. A few additional touches these owners have added are decorative walls, lighting, ceiling fans, eufy doorbell and lock system and an unforgettable backyard space. The more time you spend in this here, the more you will see the work the owners have put into making this house and home. Close to a walking path to an A rated elementary school and only moments away from major highways such as the Turnpike, 408, and 429. With its prime location, you'll find yourself just 20 minutes to all the attractions Orlando has to offer, while still enjoying the tranquility of a suburban setting. Relax even further knowing this home comes with a warranty through Nov. 2027. Don't miss out on the opportunity to make this wonderful property your own.
Sold for $565,000
Zillow last checked:
Listing updated:
Bought with:
Riki Cantelli, 3469035
EXP REALTY LLC
Source: Stellar MLS,MLS#: O6347212 Originating MLS: Orlando Regional
Originating MLS: Orlando Regional
Price history
| Date | Event | Price |
|---|---|---|
| 11/10/2025 | Sold | $565,000+2.7%$225/sqft |
Source:  Stellar MLS #O6347212 Report a problem Stellar MLS #O6347212 Report a problem | ||
| 9/28/2025 | Pending sale | $549,900$219/sqft |
Source: Stellar MLS #O6347212 Report a problem | ||
| 9/25/2025 | Listed for sale | $549,900+46.6%$219/sqft |
Source: Stellar MLS #O6347212 Report a problem | ||
| 7/28/2020 | Sold | $375,000-1.3%$150/sqft |
Source: Public Record Report a problem | ||
| 6/29/2020 | Pending sale | $379,999$152/sqft |
Source: CENTURY 21 PROFESSIONAL GROUP #O5873083 Report a problem | ||
| 6/26/2020 | Listed for sale | $379,999$152/sqft |
Source: CENTURY 21 PROFESSIONAL GROUP #O5873083 Report a problem | ||
| 3/4/2020 | Listing removed | $379,999$152/sqft |
Source: LA ROSA REALTY, LLC #O5831426 Report a problem | ||
| 12/13/2019 | Listed for sale | $379,999+36%$152/sqft |
Source: LA ROSA REALTY, LLC #O5831426 Report a problem | ||
| 12/5/2019 | Listing removed | $3,400$1/sqft |
Source: LA ROSA REALTY, LLC #O5784519 Report a problem | ||
| 11/8/2019 | Price change | $3,400-5.6%$1/sqft |
Source: LA ROSA REALTY, LLC #O5784519 Report a problem | ||
| 10/3/2019 | Price change | $3,600-10%$1/sqft |
Source: LA ROSA REALTY, LLC #O5784519 Report a problem | ||
| 5/15/2019 | Listed for rent | $4,000$2/sqft |
Source: LA ROSA REALTY, LLC #O5784519 Report a problem | ||
| 11/13/2012 | Sold | $279,400$111/sqft |
Source: Public Record Report a problem | ||
Get a cash offer in 3 minutes
Find out how much your home could sell for in as little as 3 minutes with a no-obligation cash offer.
Estimated market value
$559,900
