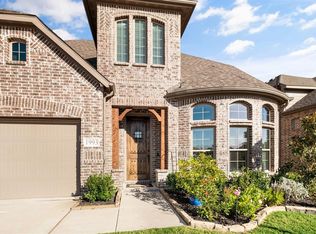
NEW Roof. NEW Gutters. Freshly Stained Fence. This home isn’t just move-in ready — it’s been elevated. Welcome to 1991 Mercer Lane – Where Comfort Meets Craftsmanship. Nestled on a spacious lot in the heart of Princeton, this beautifully maintained 4-bedroom, 3.5-bath home offers the perfect blend of elegance, functionality, and peaceful privacy. Built by Stonehollow Homes, one of North Texas' higher-quality builders, this home stands out for its upgraded finishes, thoughtful floorplan, and attention to detail. Step inside to find an inviting open layout with handscraped hardwood floors flowing through the entry, kitchen, café, and living areas. The gourmet kitchen features 42-inch cabinets, granite countertops, a walk-in pantry, and a double oven with built-in cooktop — perfect for both daily living and entertaining. The spacious family room is filled with natural light and overlooks a lush, tree-lined backyard, offering a peaceful retreat that feels completely private. Enjoy morning coffee or evening wine on the covered back patio, shaded by mature trees. The dreamy primary suite includes his-and-hers vanities and closets, framed mirrors, and granite-accented finishes. This home offers rare privacy and high-end quality in a growing community — Don’t miss your chance — come experience this exceptional home today.
Sold
Price Unknown
1991 Mercer Ln, Princeton, TX 75407
4beds
2,573sqft
Single Family Residence
Built in 2018
6,664.68 Square Feet Lot
$369,000 Zestimate®
$--/sqft
$2,550 Estimated rent
Home value
$369,000
$347,000 - $391,000
$2,550/mo
Zestimate® history
Owner options
List your home for rent
$2,550/mo
Rent Zestimate®
Find your next renter with Zillow Rental Manager. Plus, with online applications, you can quickly screen prospective tenants – for free.
$2,550/mo
Rent Zestimate®
Refinance and save
$345/mo
Est. payment
Refinancing to a lower rate could help reduce your monthly payments and save thousands over the life of the loan.
$345/mo
Est. payment
Explore your selling options
Work with a Zillow partner agent
Leverage their expertise and Zillow's premium Showcase listings to get your home seen by more buyers.
Get startedList with your own agent
Get your home in front of millions of buyers by listing it on Zillow.
Learn how to do itSell it yourself
Take full control of how buyers see your home on Zillow by listing For Sale by Owner (FSBO).
List your homeWhat's special
Lush tree-lined backyardSpacious lotHandscraped hardwood floorsGranite countertopsGranite-accented finishesThoughtful floorplanHis-and-hers vanities and closets
Zillow last checked:
Listing updated:
Listed by:
Darcy Richter 0639583 972-562-8883,
Keller Williams NO. Collin Cty 972-562-8883
Bought with:
Margaret Bowen
Fathom Realty
Source: NTREIS,MLS#: 21004781
Facts & features
Interior
Bedrooms & bathrooms
- Bedrooms: 4
- Bathrooms: 4
- Full bathrooms: 3
- 1/2 bathrooms: 1
Primary bedroom
- Level: First
- Dimensions: 0 x 0
Bedroom
- Level: Second
- Dimensions: 0 x 0
Bedroom
- Level: Second
- Dimensions: 0 x 0
Dining room
- Level: First
- Dimensions: 0 x 0
Kitchen
- Level: First
- Dimensions: 0 x 0
Living room
- Level: First
- Dimensions: 0 x 0
Utility room
- Level: First
- Dimensions: 0 x 0
Heating
- Central, Natural Gas
Cooling
- Central Air, Ceiling Fan(s), Electric
Appliances
- Included: Double Oven, Dishwasher, Electric Cooktop, Electric Oven, Disposal, Microwave
- Laundry: Washer Hookup, Electric Dryer Hookup, Laundry in Utility Room
Features
- Double Vanity, Eat-in Kitchen, Granite Counters, High Speed Internet, Kitchen Island, Pantry, Cable TV, Walk-In Closet(s)
- Flooring: Carpet, Ceramic Tile, Wood
- Has basement: No
- Number of fireplaces: 1
- Fireplace features: Wood Burning
Interior area
- Total interior livable area: 2,573 sqft
Property
Parking
- Total spaces: 2
- Parking features: Driveway, Garage Faces Front, Garage, Garage Door Opener
- Attached garage spaces: 2
- Has uncovered spaces: Yes
Features
- Levels: Two
- Stories: 2
- Patio & porch: Covered
- Exterior features: Lighting, Private Yard, Rain Gutters
- Pool features: None
Lot
- Size: 6,664 sqft
- Dimensions: 55 x 121
- Features: Interior Lot, Landscaped, Sprinkler System, Few Trees
Details
- Parcel number: R1109700D01201
Construction
Type & style
- Home type: SingleFamily
- Architectural style: Traditional,Detached
- Property subtype: Single Family Residence
Materials
- Brick
- Foundation: Slab
- Roof: Composition
Condition
- Year built: 2018
Utilities & green energy
- Sewer: Public Sewer
- Water: Public
- Utilities for property: Sewer Available, Underground Utilities, Water Available, Cable Available
Community & neighborhood
Community
- Community features: Curbs
Location
- Region: Princeton
- Subdivision: De Berry Estates Ph 1
HOA & financial
HOA
- Has HOA: Yes
- HOA fee: $345 semi-annually
- Services included: All Facilities, Association Management
- Association name: Blue Hawk Mgmt
- Association phone: 972-674-3791
Other
Other facts
- Listing terms: Cash,Conventional,FHA,VA Loan
Price history
| Date | Event | Price |
|---|---|---|
| 1/14/2026 | Sold | -- |
Source: NTREIS #21004781 Report a problem | ||
| 1/4/2026 | Pending sale | $374,999$146/sqft |
Source: NTREIS #21004781 Report a problem | ||
| 12/21/2025 | Contingent | $374,999$146/sqft |
Source: NTREIS #21004781 Report a problem | ||
| 12/12/2025 | Price change | $374,999-2.6%$146/sqft |
Source: NTREIS #21004781 Report a problem | ||
| 11/21/2025 | Price change | $384,900-1.3%$150/sqft |
Source: NTREIS #21004781 Report a problem | ||
| 10/28/2025 | Price change | $389,900-2.5%$152/sqft |
Source: NTREIS #21004781 Report a problem | ||
| 10/17/2025 | Price change | $399,900-2.4%$155/sqft |
Source: NTREIS #21004781 Report a problem | ||
| 10/1/2025 | Price change | $409,900-1.2%$159/sqft |
Source: NTREIS #21004781 Report a problem | ||
| 9/11/2025 | Price change | $414,900-2.4%$161/sqft |
Source: NTREIS #21004781 Report a problem | ||
| 7/18/2025 | Listed for sale | $424,900$165/sqft |
Source: NTREIS #21004781 Report a problem | ||
| 6/23/2018 | Sold | -- |
Source: Agent Provided Report a problem | ||
Public tax history
| Year | Property taxes | Tax assessment |
|---|---|---|
| 2025 | $7,756 -9% | $413,004 -6.6% |
| 2024 | $8,520 -3.3% | $442,387 -3.2% |
| 2023 | $8,812 -1.1% | $456,970 +13.4% |
| 2022 | $8,906 +22% | $402,803 +27.6% |
| 2021 | $7,298 -5.1% | $315,649 -2.5% |
| 2020 | $7,687 +0% | $323,705 +5.3% |
| 2019 | $7,685 +564.3% | $307,291 +582.9% |
| 2018 | $1,157 | $45,000 +12.5% |
| 2017 | -- | $40,000 |
Find assessor info on the county website
Neighborhood: 75407
Nearby schools
GreatSchools rating
- 6/10Leta Horn Smith Elementary SchoolGrades: PK-5Distance: 0.9 mi
- 7/10Southard MiddleGrades: 6-8Distance: 1.7 mi
- 5/10Princeton High SchoolGrades: 9-12Distance: 3.4 mi
Schools provided by the listing agent
- Middle: Clark
- District: Princeton ISD
Source: NTREIS. This data may not be complete. We recommend contacting the local school district to confirm school assignments for this home.
Get a cash offer in 3 minutes
Find out how much your home could sell for in as little as 3 minutes with a no-obligation cash offer.
Estimated market value
$369,000
Get a cash offer in 3 minutes
Find out how much your home could sell for in as little as 3 minutes with a no-obligation cash offer.
Estimated market value
$369,000
- Texas
- Collin County
- Princeton
- 75407
- 1991 Mercer Ln
Nearby cities
Nearby zip codes
Other Princeton Topics
