Skip main navigation
Closed
  • $282,500

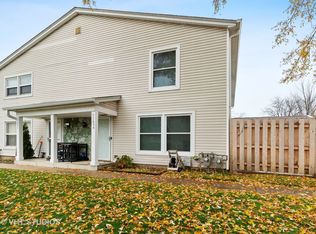
    1991 N Williamsburg Dr, Palatine, IL 60074

    3beds
    1,700sqft
    Townhouse, Single Family Residence
    Built in 1981
    -- sqft lot
    $294,700 Zestimate®
    $166/sqft
    $2,544 Estimated rent

    Home value

    $294,700

    Estimated sales range

    Not available

    $2,544/mo

    Zestimate® history
    Loading
    Loading...

    Owner options

    List your home for rent

    $2,544/mo

    Rent Zestimate®

    Find your next renter with Zillow Rental Manager. Plus, with online applications, you can quickly screen prospective tenants – for free.

    Learn more

    $2,544/mo

    Rent Zestimate®

    Refinance and save

    $2,356/mo

    Est. payment

    Refinancing to a lower rate could help reduce your monthly payments and save thousands over the life of the loan.

    See today's rates

    $2,356/mo

    Est. payment

    Explore your selling options

    Work with a Zillow partner agent

    Leverage their expertise and Zillow's premium Showcase listings to get your home seen by more buyers.

    Get started

    List with your own agent

    Get your home in front of millions of buyers by listing it on Zillow.

    Learn how to do it

    Sell it yourself

    Take full control of how buyers see your home on Zillow by listing For Sale by Owner (FSBO).

    List your home

    What's special

    Recessed lightingHome officeRemodeled gourmet kitchenRadio for musicFoyer entryCeiling fansStainless-steel appliances
    Don't Wait Come & See Us! Great 2-Story Townhome, 3 Bedroom, 1.1 Bath and a Finished Basement! Foyer Entry, Spacious Living Room & Dining Room with tons of light & Views of the Back Yard. A Remodeled Gourmet Kitchen awaits you with Eat-In Area, the Kitchen has all Stainless-Steel Appliances, the Refrigerator & Stove are brand New. There is a Powder Room on the first floor also Remodeled. Let's proceed Upstairs to the Master Bedroom with a Double Door Entry, a Huge Wall to Wall Closet & the Private Entry to the Master Bath which has a Huge Mirror, Large Sink, Linen Closet and a Large Tub with Shower, & guess what? There is a Radio for Music as you Soak in the Tub, simply awesome. The 2nd and 3rd Bedrooms with Wall-to-Wall Closets. Let's proceed to the Basement, were the huge Recreation Room with a Fireplace awaits, currently set-up as a Home Office, in a separate Room the Utility Room with a Laundry Area with a full-size Washer, Dryer and Utility Sink, Tons of Storage in the Room. You have a private Garage, entrance to the home on the first level with a Coat Closet to the Right and the Powder Room discussed earlier to the Left. This home is adorned with Window Treatments, Carpeting, Wood Like Flooring, Recessed Lighting and Ceiling Fans. Updates: Kitchen Cabinets Fronts, Counters, 2025-New Stove & Refrigerator, Wood like Flooring on 1st Floor. All Windows and Sliders. There is a possible 3rd spot for Parking! it must be applied via the association! For fun Sunbathing & Swimming! A Great Pool, Clubhouse, Park and Pond all steps away from the Home! All You Need is Here! Welcome Home!

    Zillow last checked:

    Listing updated:

    Listed by:

    Maria Zucek, ABR,CRS,CSC,E-PRO,GRI,PSA,SFR 847-477-4711,

    Re/Max American Dream

    Bought with:

    Evan Reynolds

    eXp Realty

    Source: MRED as distributed by MLS GRID,MLS#: 12438837MLS Logo

    Facts & features

    Interior

    Bedrooms & bathrooms
    • Bedrooms: 3
    • Bathrooms: 2
    • Full bathrooms: 1
    • 1/2 bathrooms: 1
    Rooms
    • Room types: Eating Area, Foyer, Recreation Room, Utility Room-Lower Level
    Primary bedroom
    • Features: Flooring (Carpet), Window Treatments (Curtains/Drapes), Bathroom (Full, Tub & Separate Shwr)
    • Level: Second
    • Area: 154 Square Feet
    • Dimensions: 11X14
    Bedroom 2
    • Features: Flooring (Carpet), Window Treatments (Blinds)
    • Level: Second
    • Area: 130 Square Feet
    • Dimensions: 10X13
    Bedroom 3
    • Features: Flooring (Carpet), Window Treatments (Blinds)
    • Level: Second
    • Area: 120 Square Feet
    • Dimensions: 10X12
    Dining room
    • Features: Flooring (Carpet), Window Treatments (Blinds)
    • Level: Main
    • Area: 100 Square Feet
    • Dimensions: 10X10
    Eating area
    • Features: Flooring (Wood Laminate), Window Treatments (Blinds)
    • Level: Main
    • Area: 72 Square Feet
    • Dimensions: 8X9
    Foyer
    • Features: Flooring (Wood Laminate)
    • Level: Main
    • Area: 32 Square Feet
    • Dimensions: 4X8
    Kitchen
    • Features: Kitchen (Eating Area-Table Space, Updated Kitchen), Flooring (Wood Laminate)
    • Level: Main
    • Area: 90 Square Feet
    • Dimensions: 9X10
    Laundry
    • Level: Basement
    • Area: 60 Square Feet
    • Dimensions: 10X6
    Living room
    • Features: Flooring (Carpet), Window Treatments (Blinds)
    • Level: Main
    • Area: 285 Square Feet
    • Dimensions: 15X19
    Recreation room
    • Features: Flooring (Carpet)
    • Level: Basement
    • Area: 345 Square Feet
    • Dimensions: 15X23
    Other
    • Level: Basement
    • Area: 253 Square Feet
    • Dimensions: 11X23
    Heating
    • Natural Gas, Electric, Forced Air
    Cooling
    • Central Air
    Appliances
    • Included: Range, Microwave, Dishwasher, Refrigerator, Washer, Dryer, Disposal, Stainless Steel Appliance(s), Electric Cooktop
    • Laundry: In Unit, Sink
    Features
    • Storage
    • Flooring: Laminate
    • Basement: Finished,Full
    • Number of fireplaces: 1
    • Fireplace features: Wood Burning, Basement
    Interior area
    • Total structure area: 0
    • Total interior livable area: 1,700 sqft

    Property

    Parking
    • Total spaces: 3
    • Parking features: Asphalt, Garage Door Opener, On Site, Garage Owned, Attached, Guest, Driveway, Owned, Garage
    • Attached garage spaces: 1
    • Has uncovered spaces: Yes
    Accessibility
    • Accessibility features: No Disability Access
    Features
    • Patio & porch: Patio
    • Waterfront features: Pond
    Lot
    • Features: Common Grounds, Landscaped, Wooded, Mature Trees
    Details
    • Additional structures: Pool House
    • Parcel number: 02011020531261
    • Special conditions: None
    • Other equipment: Ceiling Fan(s), Sump Pump

    Construction

    Type & style
    • Home type: Townhouse
    • Property subtype: Townhouse, Single Family Residence
    Materials
    • Aluminum Siding, Brick
    Condition
    • New construction: No
    • Year built: 1981
    Details
    • Builder model: 2-STORY WITH FIN BASEMENT

    Utilities & green energy

    • Electric: Circuit Breakers
    • Sewer: Public Sewer
    • Water: Public

    Community & HOA

    Community
    • Security: Carbon Monoxide Detector(s)
    • Subdivision: Heritage Manor
    HOA
    • Has HOA: Yes
    • Amenities included: Park, Pool, Ceiling Fan, Patio
    • Services included: Insurance, Pool, Exterior Maintenance, Lawn Care, Snow Removal
    • HOA fee: $330 monthly
    Location
    • Region: Palatine

    Financial & listing details

    • Price per square foot: $166/sqft
    • Tax assessed value: $201,570
    • Annual tax amount: $4,985
    • Date on market: 8/6/2025
    • Listing terms: Conventional
    • Ownership: Condo

    Price history

    DateEventPrice
    10/14/2025Sold$282,500-2.6%$166/sqft
    Source: MRED as distributed by MLS GRID #12438837 Report a problem
    9/13/2025Contingent$290,000$171/sqft
    Source: MRED as distributed by MLS GRID #12438837 Report a problem
    9/2/2025Price change$290,000-1.7%$171/sqft
    Source: MRED as distributed by MLS GRID #12438837 Report a problem
    8/18/2025Price change$295,000-1.3%$174/sqft
    Source: MRED as distributed by MLS GRID #12438837 Report a problem
    8/6/2025Listed for sale$299,000-0.3%$176/sqft
    Source: MRED as distributed by MLS GRID #12438837 Report a problem
    8/6/2025Listing removed$300,000$176/sqft
    Source: MRED as distributed by MLS GRID #12416930 Report a problem
    7/20/2025Price change$300,000-1.6%$176/sqft
    Source: MRED as distributed by MLS GRID #12416930 Report a problem
    7/11/2025Listed for sale$305,000-4.7%$179/sqft
    Source: MRED as distributed by MLS GRID #12416930 Report a problem
    7/11/2025Listing removed$320,000$188/sqft
    Source: MRED as distributed by MLS GRID #12313364 Report a problem
    6/26/2025Listed for sale$320,000+64.5%$188/sqft
    Source: MRED as distributed by MLS GRID #12313364 Report a problem
    12/6/2004Sold$194,500+6.3%$114/sqft
    Source: Public Record Report a problem
    10/8/2002Sold$183,000+50%$108/sqft
    Source: Public Record Report a problem
    6/15/1995Sold$122,000$72/sqft
    Source: Public Record Report a problem

    Public tax history

    YearProperty taxesTax assessment
    2024-- $20,157 +0%
    2023$4,985 +4%$20,155
    2022$4,793 +23%$20,155 +31.5%
    2021$3,898 -0.4%$15,332
    2020$3,913 -0.8%$15,332 -10.8%
    2019$3,944 +57.7%$17,180 +49.6%
    2018$2,501 +1.2%$11,483
    2017$2,472 -3%$11,483
    2016$2,548 +10.3%$11,483 +13.3%
    2015$2,309 +0.5%$10,139
    2014$2,298 -5.9%$10,139 -6.9%
    2013$2,442 -26.9%$10,886 -27.2%
    2012$3,342 +0.8%$14,959
    2011$3,317 -0.2%$14,959
    2010$3,322 +20%$14,959 -3%
    2009$2,769 +4.9%$15,415 -23.4%
    2008$2,640 -35.5%$20,116
    2007$4,095 +12.7%$20,116 +21.3%
    2006$3,633 -1.1%$16,587
    2005$3,674 +3.7%$16,587
    2004$3,541 +25.1%$16,587 +29.6%
    2003$2,832 +20.5%$12,802
    2002$2,351 +13.6%$12,802
    2001$2,069 +1.5%$12,802 +14.8%
    2000$2,040 +2.2%$11,153
    1999$1,995 $11,153
    Find assessor info on the county website

    Neighborhood: 60074

    Nearby schools

    GreatSchools rating
    Schools provided by the listing agent
    • Elementary: Lincoln Elementary School
    • Middle: Winston Campus Middle School
    • High: Palatine High School
    • District: 15

    Source: MRED as distributed by MLS GRID. This data may not be complete. We recommend contacting the local school district to confirm school assignments for this home.

    Get a cash offer in 3 minutes
    Find out how much your home could sell for in as little as 3 minutes with a no-obligation cash offer.
    Estimated market value
    $294,700
    Get a cash offer in 3 minutes
    Find out how much your home could sell for in as little as 3 minutes with a no-obligation cash offer.
    Estimated market value
    $294,700