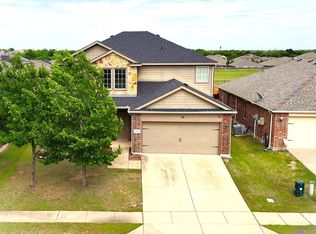
Great neighborhood! 5-bedroom brick home with 3 full bathrooms. 2 living areas. Quiet Cul-de-sac street. Two story design with a game room, full bath and 3 bedrooms upstairs and the primary suite and additional bedroom downstairs. Open floorplan living, dining and kitchen area with an island breakfast bar and pantry. Great location in Princeton Tx. Great community amenities including a pool and playground. Enjoy the suburb life with only a short drive to the metroplex amenities. Sold AS-IS.
Pending
$295,000
1991 Oriole Ct, Princeton, TX 75407
5beds
2,546sqft
Single Family Residence
Built in 2022
8,494 Square Feet Lot
$290,600 Zestimate®
$116/sqft
$86/mo HOA
What's special
Two story designQuiet cul-de-sac streetIsland breakfast bar
- 75 days |
- 83 |
- 0 |
Likely to sell faster than
Zillow last checked:
Listing updated:
Listed by:
Kevin Riney 0617676 903-361-2733,
NE Texas Regional Realty 903-361-2733,
Steven Dickson 0623409 903-361-2733,
NE Texas Regional Realty
Source: NTREIS,MLS#: 21262207
Facts & features
Interior
Bedrooms & bathrooms
- Bedrooms: 5
- Bathrooms: 3
- Full bathrooms: 3
Primary bedroom
- Level: First
- Dimensions: 0 x 0
Bedroom
- Level: First
- Dimensions: 0 x 0
Bedroom
- Level: Second
- Dimensions: 0 x 0
Bedroom
- Level: Second
- Dimensions: 0 x 0
Bedroom
- Level: Second
- Dimensions: 0 x 0
Primary bathroom
- Level: First
- Dimensions: 0 x 0
Dining room
- Level: First
- Dimensions: 0 x 0
Other
- Level: First
- Dimensions: 0 x 0
Other
- Level: Second
- Dimensions: 0 x 0
Game room
- Level: Second
- Dimensions: 0 x 0
Kitchen
- Level: First
- Dimensions: 0 x 0
Laundry
- Level: First
- Dimensions: 0 x 0
Living room
- Level: First
- Dimensions: 0 x 0
Heating
- Central
Cooling
- Central Air, Electric
Appliances
- Included: Dishwasher, Electric Range, Microwave
- Laundry: Washer Hookup, Dryer Hookup, ElectricDryer Hookup, Laundry in Utility Room
Features
- Decorative/Designer Lighting Fixtures, Granite Counters, Kitchen Island, Other, Walk-In Closet(s)
- Flooring: Carpet, Ceramic Tile, Laminate
- Has basement: No
- Has fireplace: No
Interior area
- Total interior livable area: 2,546 sqft
Video & virtual tour
Property
Parking
- Total spaces: 2
- Parking features: Driveway, Garage Faces Front
- Attached garage spaces: 2
Features
- Levels: Two
- Stories: 2
- Pool features: None
Lot
- Size: 8,494 Square Feet
Details
- Parcel number: R1221900L01501
Construction
Type & style
- Home type: SingleFamily
- Architectural style: Detached
- Property subtype: Single Family Residence
Materials
- Brick
- Foundation: Slab
- Roof: Composition
Condition
- Year built: 2022
Utilities & green energy
- Sewer: Public Sewer
- Water: Public
- Utilities for property: Sewer Available, Water Available
Community & HOA
Community
- Subdivision: Whitewing Trails Ph 1
HOA
- Has HOA: Yes
- Services included: All Facilities
- HOA fee: $515 semi-annually
- HOA name: Essex
- HOA phone: 972-428-2030
Location
- Region: Princeton
Financial & listing details
- Price per square foot: $116/sqft
- Tax assessed value: $393,755
- Annual tax amount: $7,395
- Date on market: 5/9/2026
- Cumulative days on market: 77 days
Estimated market value
$290,600
$276,000 - $305,000
$2,511/mo
Price history
| Date | Event | Price |
|---|---|---|
| 6/12/2026 | Pending sale | $295,000$116/sqft |
Source: NTREIS #21262207 Report a problem | ||
| 6/10/2026 | Contingent | $295,000$116/sqft |
Source: NTREIS #21262207 Report a problem | ||
| 5/9/2026 | Listed for sale | $295,000-39.2%$116/sqft |
Source: NTREIS #21262207 Report a problem | ||
| 4/6/2026 | Sold | -- |
Source: Public Record Report a problem | ||
| 10/11/2022 | Listing removed | -- |
Source:  Pulte Report a problem Pulte Report a problem | ||
| 10/5/2022 | Price change | $485,425+32.3%$191/sqft |
Source: Pulte Report a problem | ||
| 10/1/2022 | Price change | $366,990-24.4%$144/sqft |
Source: Pulte Report a problem | ||
| 9/26/2022 | Listed for sale | $485,425+16.7%$191/sqft |
Source: Pulte Report a problem | ||
| 6/26/2022 | Listing removed | -- |
Source: Pulte Report a problem | ||
| 6/11/2022 | Listed for sale | $415,990+37.7%$163/sqft |
Source: Pulte Report a problem | ||
| 11/10/2021 | Listing removed | -- |
Source: Pulte Report a problem | ||
| 11/7/2021 | Listed for sale | $301,990$119/sqft |
Source: Pulte Report a problem | ||
Public tax history
| Year | Property taxes | Tax assessment |
|---|---|---|
| 2025 | $6,797 -14.1% | $393,755 -6.7% |
| 2024 | $7,915 -3.3% | $421,903 -1.7% |
| 2023 | $8,185 +243.6% | $429,094 +686.5% |
| 2022 | $2,382 +6.8% | $54,560 +31.2% |
| 2021 | $2,232 | $41,580 |
Find assessor info on the county website
Monthly payment
Est. payment
Payment breakdown
Explore the cost of this home by adjusting the details. Changes won't be saved.Climate risks
Neighborhood: 75407
Nearby schools
GreatSchools rating
- 6/10Leta Horn Smith Elementary SchoolGrades: PK-5Distance: 0.8 mi
- 7/10Southard MiddleGrades: 6-8Distance: 0.5 mi
- 5/10Princeton High SchoolGrades: 9-12Distance: 2.1 mi
Schools provided by the listing agent
- Elementary: Lacy
- Middle: Southard
- High: Lovelady
- District: Princeton ISD
Source: NTREIS. This data may not be complete. We recommend contacting the local school district to confirm school assignments for this home.
- $338,3004 bd3 ba2.1k sqft1990 Oriole Ct, Princeton, TX 75407Off Market
- $363,4004 bd3 ba2.7k sqft1993 Oriole Ct, Princeton, TX 75407Off Market
- $340,0004 bd3 ba2.6k sqft1995 Oriole Ct, Princeton, TX 75407For Sale
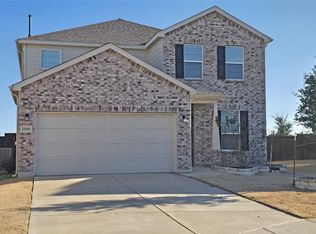
- $369,3004 bd2 ba2.7k sqft1992 Oriole Ct, Princeton, TX 75407Off Market
- $404,562-- sqft1997 Oriole Ct, Princeton, TX 75407Off Market
- $298,6004 bd2 ba1.8k sqft1994 Oriole Ct, Princeton, TX 75407Off Market
- $309,9004 bd2 ba2k sqft1996 Oriole Ct, Princeton, TX 75407Off Market
- $381,016-- sqft2001 Oriole Ct, Princeton, TX 75407Off Market
Similar homes
- $309,0004 bd3 ba2.1k sqft909 Cormorant St, Princeton, TX 75407For Sale
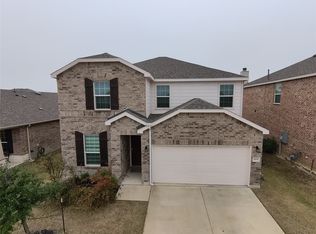 MLS ID #21179736, Urve Akdogan. NTREIS
 - $349,9004 bd3 ba2.7k sqft808 Goldenrod Ln, Princeton, TX 75407For Sale
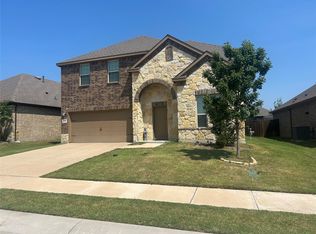 MLS ID #21023184, Reshon Little. NTREIS
 - $289,0004 bd2 ba1.8k sqft608 Rustic Meadows Trl, Princeton, TX 75407For Sale
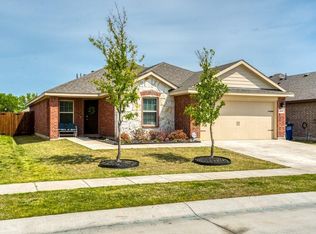 MLS ID #21218795, Mitch Newton. NTREIS
 - $356,4005 bd3 ba2.6k sqft2135 Forest Meadow Dr, Princeton, TX 75407For Sale
 MLS ID #21272998, Kay Edwards. NTREIS
 - $269,5004 bd2 ba1.6k sqft1239 Juniper Dr, Princeton, TX 75407For SaleMLS ID #21304189, LiHua Ada Yang. NTREIS
- $249,9004 bd2 ba2k sqft2033 Meadow Park Dr, Princeton, TX 75407For SaleMLS ID #21290260, Sharon Bartlett. NTREIS
- $260,0004 bd3 ba1.6k sqft821 E College Ave, Princeton, TX 75407For SaleMLS ID #21236470, Katy Peres. NTREIS
- $354,9994 bd2 ba1.9k sqft2101 Timineri Dr, Princeton, TX 75407For SaleMLS ID #21308056, Feng Zhang. NTREIS
- $335,0003 bd3 ba1.8k sqft604 Shade Tree Way, Princeton, TX 75407For SaleMLS ID #21257522, Betty Valencia. NTREIS
- $360,0004 bd3 ba2.1k sqft518 Saddle Club Way, Princeton, TX 75407For SaleMLS ID #21235189, Sonia Masih. NTREIS
- $270,0003 bd2 ba1.4k sqft409 Spur Rdg, Princeton, TX 75407For SaleMLS ID #21176721, Sarah Howell. NTREIS
- $239,9003 bd2 ba1.8k sqft312 Crosscreek Dr, Princeton, TX 75407For SaleMLS ID #21307497, Omar Fares. NTREIS
- $313,0004 bd3 ba1.8k sqft3116 Lucia, Princeton, TX 75407For SaleMLS ID #21142399, RenHong Lai. NTREIS
- $265,0004 bd2 ba1.5k sqft202 Wheatgrass Ln, Princeton, TX 75407For SaleMLS ID #21324000, Antwaniquie Willis. NTREIS
- $230,0003 bd2 ba1.4k sqft410 Jefferson Ave, Princeton, TX 75407For SaleMLS ID #21242342, Amanda Scaggs. NTREIS
- $292,4903 bd2 ba1.4k sqft604 Hackney Dr, Princeton, TX 75407For SaleMLS ID #21282971, Sergio Chaverri. NTREIS
- $322,0004 bd3 ba2.7k sqft2014 Tanur Cascade Dr, Anna, TX 75409For SaleMLS ID #21312646, Amber Broadway. NTREIS
- $295,0004 bd2 ba1.8k sqft1305 Fieldstone Ct, Royse City, TX 75189For SaleMLS ID #21299856, Stephen Steverson. NTREIS
- $329,5003 bd2 ba1.7k sqft301 Admiral Dr, Wylie, TX 75098For SaleMLS ID #21338046, Michele Wilson. NTREIS
- $279,9003 bd2 ba1.8k sqft1909 Wolf Run, Anna, TX 75409For SaleMLS ID #21242304, Jason Haskins. NTREIS
