Situated on an oversized inner-loop lot in the coveted Port Streets community, 1991 Port Claridge is a brand-new custom residence, completed in 2025 with exceptional craftsmanship and timeless architecture. Designed and built by Greg Clarke Construction, this five-bedroom, five-and-a-half-bathroom home also includes a dedicated office and spacious loft / teen room, offering a flexible and thoughtful layout for modern living. Step inside to discover French oak hardwood floors, high ceilings, 8-foot interior doors, and handcrafted wood beams. Upon entering you will find a private office and dramatic dining room adorned with custom stone and butler’s pantry. The gourmet kitchen is a chef’s dream with inset French oak cabinetry, a full suite of Thermador appliances—including a 48-inch range with steam oven, dual dishwashers, a 36-inch refrigerator and freezer, and a wine tower—plus a generous island that opens to the family room and breakfast nook. The family room is anchored by a marble surrounded fireplace, custom white oak cabinetry and shelves, a 16-foot Fleetwood pocket door that creates seamless indoor-outdoor flow to the rear yard. Upstairs, the luxurious primary suite features an oversized marble fireplace, a spa-like bath with heated floors, oversized dual vanities, a freestanding soaking tub, rain shower, and large walk-in closet with custom built-in cabinetry. Three secondary bedrooms are very spacious and enjoy their own private baths and walk-in closets, along with designer lighting and custom cabinetry. A generous laundry room boasts abundant storage and 2 sets of stackable washers and dryers. Outside, the beautifully landscaped rear yard is an entertainer’s paradise with a saltwater pool and spa with Baja shelf and feature three cascade fountains with LED lighting, a built-in BBQ island complete with outdoor refrigeration, a custom trellis, poolside gas fire pit, and a full outdoor entertainment system with speakers and TV. The home is completed with solar panels, a custom French oak garage door, and premium exterior materials including cedar shingles and natural stone finishes. Located just a short distance from the greenbelts, parks, and Andersen Elementary, this exceptional new construction home delivers both lifestyle and luxury in one of Newport Beach’s most sought-after neighborhoods.
Sold for $10,175,000
Listed by: Arbor Real Estate • Heather Kidder • Contact: 949-238-6000
Bought with: Surterre Properties Inc.
Tax assessed value
$10,175,000
1991 Port Claridge Pl, Newport Beach, CA 92660
5beds
4,450sqft
Single Family Residence
Built in 2025
7,475 Square Feet Lot
$10,299,500 Zestimate®
$2,287/sqft
$10,499 Estimated rent
Home value
$10,299,500
$9.48M - $11.23M
$10,499/mo
Zestimate® history
Owner options
List your home for rent
$10,499/mo
Rent Zestimate®
Find your next renter with Zillow Rental Manager. Plus, with online applications, you can quickly screen prospective tenants – for free.
$10,499/mo
Rent Zestimate®
Refinance and save
$63,830/mo
Est. payment
Refinancing to a lower rate could help reduce your monthly payments and save thousands over the life of the loan.
$63,830/mo
Est. payment
Explore your selling options
Work with a Zillow partner agent
Leverage their expertise and Zillow's premium Showcase listings to get your home seen by more buyers.
Get startedList with your own agent
Get your home in front of millions of buyers by listing it on Zillow.
Learn how to do itSell it yourself
Take full control of how buyers see your home on Zillow by listing For Sale by Owner (FSBO).
List your homeWhat's special
Saltwater pool and spaMarble surrounded fireplaceGourmet kitchenBaja shelfSpa-like bathCustom white oak cabinetryPoolside gas fire pit
Zillow last checked:
Listing updated:
Listed by:
Heather Kidder DRE #01187466 949-466-8699,
Arbor Real Estate,
Listing Team: Kidder Group
Bought with:
Corey Anthony, DRE #02029055
Surterre Properties Inc.
Source: CRMLS,MLS#: NP25101415 Originating MLS: California Regional MLS
Originating MLS: California Regional MLSFacts & features
Interior
Bedrooms & bathrooms
- Bedrooms: 5
- Bathrooms: 6
- Full bathrooms: 5
- 1/2 bathrooms: 1
- Main level bathrooms: 2
- Main level bedrooms: 1
Rooms
- Room types: Bedroom, Entry/Foyer, Kitchen, Laundry, Loft, Living Room, Primary Bathroom, Primary Bedroom, Office, Pantry, Dining Room
Primary bedroom
- Features: Primary Suite
Bedroom
- Features: Bedroom on Main Level
Bathroom
- Features: Bathroom Exhaust Fan, Bathtub, Dual Sinks, Stone Counters, Separate Shower
Kitchen
- Features: Built-in Trash/Recycling, Butler's Pantry, Kitchen Island, Kitchen/Family Room Combo, Stone Counters
Pantry
- Features: Walk-In Pantry
Heating
- Central
Cooling
- Central Air
Appliances
- Included: 6 Burner Stove, Double Oven, Dishwasher, Free-Standing Range, Freezer, Disposal, Gas Range, Microwave, Refrigerator, Range Hood
- Laundry: Inside, Laundry Room, Upper Level
Features
- Beamed Ceilings, Breakfast Bar, Built-in Features, Breakfast Area, Separate/Formal Dining Room, High Ceilings, Recessed Lighting, Wired for Sound, Bedroom on Main Level, Loft, Primary Suite, Walk-In Pantry
- Flooring: Wood
- Doors: Sliding Doors
- Has fireplace: Yes
- Fireplace features: Living Room
- Common walls with other units/homes: No Common Walls
Interior area
- Total interior livable area: 4,450 sqft
Property
Parking
- Total spaces: 2
- Parking features: Direct Access, Driveway, Garage
- Attached garage spaces: 2
Features
- Levels: Two
- Stories: 2
- Entry location: 1 w/steps
- Exterior features: Barbecue
- Has private pool: Yes
- Pool features: Private, Association
- Has spa: Yes
- Spa features: Private
- Has view: Yes
- View description: None
Lot
- Size: 7,475 Square Feet
- Features: Back Yard, Front Yard, Sprinkler System
Details
- Parcel number: 45827211
- Special conditions: Standard
Construction
Type & style
- Home type: SingleFamily
- Property subtype: Single Family Residence
Materials
- Foundation: Slab
Condition
- Turnkey
- New construction: Yes
- Year built: 2025
Utilities & green energy
- Sewer: Public Sewer
- Water: Public
Community & HOA
Community
- Features: Curbs, Gutter(s), Park, Storm Drain(s), Street Lights, Sidewalks
- Security: Closed Circuit Camera(s), Carbon Monoxide Detector(s), Fire Sprinkler System, Smoke Detector(s)
- Subdivision: Harbor View Homes (Hvhm)
HOA
- Has HOA: Yes
- Amenities included: Clubhouse, Sport Court, Outdoor Cooking Area, Barbecue, Picnic Area, Pool, Security
- HOA fee: $135 monthly
- HOA name: Newport Hills Comm Assn
Location
- Region: Newport Beach
Financial & listing details
- Price per square foot: $2,287/sqft
- Tax assessed value: $10,175,000
- Date on market: 5/20/2025
- Cumulative days on market: 24 days
- Listing terms: Cash,Cash to New Loan
Price history
| Date | Event | Price |
|---|---|---|
| 7/2/2025 | Sold | $10,175,000-7.5%$2,287/sqft |
Source:  CRMLS #NP25101415 Report a problem CRMLS #NP25101415 Report a problem | ||
| 6/19/2025 | Pending sale | $10,995,000$2,471/sqft |
Source: CRMLS #NP25101415 Report a problem | ||
| 6/13/2025 | Contingent | $10,995,000$2,471/sqft |
Source: CRMLS #NP25101415 Report a problem | ||
| 5/29/2025 | Price change | $10,995,000-4.4%$2,471/sqft |
Source: CRMLS #NP25101415 Report a problem | ||
| 5/20/2025 | Listed for sale | $11,500,000+334%$2,584/sqft |
Source: CRMLS #NP25101415 Report a problem | ||
| 7/29/2021 | Sold | $2,650,000$596/sqft |
Source: Public Record Report a problem | ||
Public tax history
| Year | Property taxes | Tax assessment |
|---|---|---|
| 2026 | -- | $10,175,000 +181.4% |
| 2025 | $38,284 +30.2% | $3,615,223 +31.1% |
| 2024 | $29,402 +2.4% | $2,757,060 +2% |
| 2023 | $28,716 -44.7% | $2,703,000 +2% |
| 2022 | $51,963 +2077.3% | $2,650,000 +1230.2% |
| 2021 | $2,387 +1% | $199,215 +1% |
| 2020 | $2,362 | $197,173 +2% |
| 2019 | $2,362 +1.9% | $193,307 +2% |
| 2018 | $2,319 +3.8% | $189,517 +2% |
| 2017 | $2,234 | $185,801 +2% |
| 2016 | $2,234 +2.2% | $182,158 +1.5% |
| 2015 | $2,186 +3.6% | $179,422 +2% |
| 2014 | $2,110 | $175,908 +0.5% |
| 2013 | -- | $175,113 +2% |
| 2012 | -- | $171,680 +2% |
| 2011 | -- | $168,314 +0.8% |
| 2010 | -- | $167,057 -0.2% |
| 2009 | -- | $167,455 +2% |
| 2008 | -- | $164,172 +2% |
| 2007 | -- | $160,953 +2% |
| 2006 | -- | $157,798 +2% |
| 2005 | -- | $154,704 +2% |
| 2004 | -- | $151,671 +1.9% |
| 2003 | -- | $148,892 +2% |
| 2002 | -- | $145,973 +2% |
| 2001 | $1,475 +2.7% | $143,111 +2% |
| 2000 | $1,436 | $140,305 |
Find assessor info on the county website
Neighborhood: 92660
Nearby homes
- $6,736,2005 bd5 ba4.8k sqft1985 Port Claridge Pl, Newport Beach, CA 92660Off Market
- $6,197,6005 bd6 ba4.5k sqft1997 Port Claridge Pl, Newport Beach, CA 92660Off Market
- $5,796,3007 bd5 ba4.1k sqft1990 Port Nelson Pl, Newport Beach, CA 92660Off Market
- $6,813,4004 bd4 ba4.2k sqft1979 Port Claridge Pl, Newport Beach, CA 92660Off Market
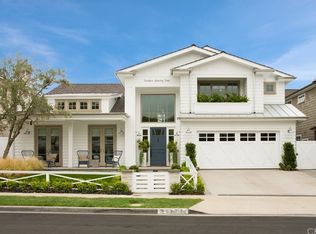
- $5,053,7003 bd2 ba1.4k sqft1984 Port Nelson Pl, Newport Beach, CA 92660Off Market
- $6,397,1005 bd6 ba5.7k sqft1996 Port Nelson Pl, Newport Beach, CA 92660Off Market
- $3,163,3004 bd2 ba1.8k sqft1992 Port Claridge Pl, Newport Beach, CA 92660Off Market
- $4,883,2004 bd2 ba2.4k sqft1978 Port Nelson Pl, Newport Beach, CA 92660Off Market
Nearby schools
GreatSchools rating
- 10/10Roy O. Andersen Elementary SchoolGrades: K-6Distance: 0.3 mi
- 8/10Corona Del Mar High SchoolGrades: 7-12Distance: 1.8 mi
Get a cash offer in 3 minutes
Find out how much your home could sell for in as little as 3 minutes with a no-obligation cash offer.
Estimated market value
$10,299,500
Get a cash offer in 3 minutes
Find out how much your home could sell for in as little as 3 minutes with a no-obligation cash offer.
Estimated market value
$10,299,500
- California
- Orange County
- Newport Beach
- 92660
- 1991 Port Claridge Pl
Nearby cities
Nearby neighborhoods
Nearby zip codes
Other Newport Beach Topics
