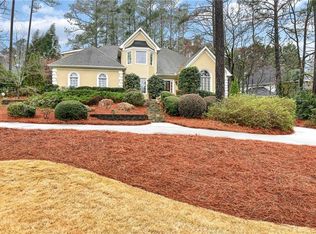
Welcome to your dream home in the heart of East Cobb's highly coveted River Forest community! This beautifully maintained residence combines timeless charm with modern updates, all nestled in a vibrant, amenity-rich neighborhood that truly offers something for everyone. Located within the top-rated Timber Ridge / Dickerson / Walton school district, this home places you in one of the most sought-after areas in Cobb County-where low taxes meet unbeatable convenience. Step inside to find gleaming hardwood floors, vaulted ceilings, and sun-drenched living spaces that feel both spacious and inviting. The great room, with its stone fireplace and built-in bookcases, flows seamlessly into a stylish wet bar-perfect for entertaining or relaxing after a long day. The kitchen boasts white cabinetry, a walk-in pantry, and a cheerful breakfast nook, while a separate dining room offers space for more formal occasions. But what truly sets this home apart is the expansive two-story addition-a rare bonus that offers the flexibility and space of a basement, without actually needing one. Whether you're hosting game nights, setting up a home office, or giving everyone their own space to spread out, this layout delivers both comfort and function all on the main level. The oversized primary suite is a serene retreat with an expansive fully renovated spa bath featuring a double sink vanity, soaking tub, spa-like walk-in shower, and direct access to the laundry room. All secondary bathrooms have been tastefully updated, and the home includes fresh paint, new carpet, a modern front door, and stylish light fixtures throughout-making it truly move-in ready. Beyond the front door, the River Forest lifestyle awaits. This active swim/tennis community offers amenities galore: a pool, clubhouse, playground, nature trail, dog park, and tennis courts that double as pickleball courts. The neighborhood also boasts its own swim team-and this home is just a short walk to all the action. And the location? It doesn't get better. You're just 2 miles from Historic Downtown Roswell, with its charming restaurants, shops, and monthly Alive at Five street festivals. You're also moments from the Roswell Boardwalk on Azalea Drive and Gold Branch, perfect for weekend hikes or riverside walks. This home isn't just a place to live-it's a place to thrive. Come experience the perfect blend of community, comfort, and location. Your East Cobb dream home is waiting!
Closed
$1,033,000
1991 River Forest Dr, Marietta, GA 30068
4beds
4,331sqft
Single Family Residence
Built in 1988
0.46 Acres Lot
$1,028,100 Zestimate®
$239/sqft
$4,209 Estimated rent
Home value
$1,028,100
$946,000 - $1.11M
$4,209/mo
Zestimate® history
Owner options
List your home for rent
$4,209/mo
Rent Zestimate®
Find your next renter with Zillow Rental Manager. Plus, with online applications, you can quickly screen prospective tenants – for free.
$4,209/mo
Rent Zestimate®
Refinance and save
$7,155/mo
Est. payment
Refinancing to a lower rate could help reduce your monthly payments and save thousands over the life of the loan.
$7,155/mo
Est. payment
Explore your selling options
Work with a Zillow partner agent
Leverage their expertise and Zillow's premium Showcase listings to get your home seen by more buyers.
Get startedList with your own agent
Get your home in front of millions of buyers by listing it on Zillow.
Learn how to do itSell it yourself
Take full control of how buyers see your home on Zillow by listing For Sale by Owner (FSBO).
List your homeWhat's special
Zillow last checked:
Listing updated:
Listed by:
Brenda Beshara 404-580-8248,
Keller Williams Realty Atlanta North
Bought with:
Carol Bennett, 127043
Atlanta Communities
Source: GAMLS,MLS#: 10497869
Facts & features
Interior
Bedrooms & bathrooms
- Bedrooms: 4
- Bathrooms: 4
- Full bathrooms: 3
- 1/2 bathrooms: 1
Rooms
- Room types: Den, Game Room, Great Room, Loft, Office
Dining room
- Features: Seats 12+, Separate Room
Kitchen
- Features: Breakfast Bar, Breakfast Room, Walk-in Pantry
Heating
- Central, Forced Air, Natural Gas
Cooling
- Ceiling Fan(s), Central Air
Appliances
- Included: Cooktop, Dishwasher, Disposal, Gas Water Heater, Microwave
- Laundry: Upper Level
Features
- Bookcases, Double Vanity, High Ceilings, Entrance Foyer, Vaulted Ceiling(s), Walk-In Closet(s), Wet Bar
- Flooring: Carpet, Hardwood, Tile
- Windows: Storm Window(s)
- Basement: None
- Number of fireplaces: 1
- Fireplace features: Gas Log, Gas Starter, Other
- Common walls with other units/homes: No Common Walls
Interior area
- Total structure area: 4,331
- Total interior livable area: 4,331 sqft
- Finished area above ground: 4,331
- Finished area below ground: 0
Property
Parking
- Total spaces: 4
- Parking features: Attached, Garage, Garage Door Opener, Kitchen Level, Side/Rear Entrance
- Has attached garage: Yes
Features
- Levels: Two
- Stories: 2
- Patio & porch: Patio
- Exterior features: Other
- Fencing: Back Yard,Privacy,Wood
Lot
- Size: 0.46 Acres
- Features: Private
Details
- Parcel number: 01020500100
Construction
Type & style
- Home type: SingleFamily
- Architectural style: Traditional
- Property subtype: Single Family Residence
Materials
- Brick, Wood Siding
- Foundation: Slab
- Roof: Composition
Condition
- Resale
- New construction: No
- Year built: 1988
Utilities & green energy
- Sewer: Public Sewer
- Water: Public
- Utilities for property: Cable Available, Electricity Available, Natural Gas Available, Phone Available, Sewer Available, Underground Utilities, Water Available
Community & HOA
Community
- Features: Pool, Tennis Court(s)
- Subdivision: River Forest
HOA
- Has HOA: Yes
- Services included: Maintenance Grounds, Reserve Fund, Swimming, Tennis
- HOA fee: $950 annually
Location
- Region: Marietta
Financial & listing details
- Price per square foot: $239/sqft
- Tax assessed value: $751,100
- Annual tax amount: $6,619
- Date on market: 4/16/2025
- Cumulative days on market: 7 days
- Listing agreement: Exclusive Right To Sell
- Electric utility on property: Yes
Price history
| Date | Event | Price |
|---|---|---|
| 5/21/2025 | Sold | $1,033,000+7.6%$239/sqft |
Source:  GAMLS #10497869 Report a problem GAMLS #10497869 Report a problem | ||
| 4/23/2025 | Pending sale | $960,000$222/sqft |
Source: GAMLS #10497869 Report a problem | ||
| 4/16/2025 | Listed for sale | $960,000+100%$222/sqft |
Source:  FMLS GA #7555533 Report a problem FMLS GA #7555533 Report a problem | ||
| 4/4/2006 | Sold | $480,000+11.6%$111/sqft |
Source: Public Record Report a problem | ||
| 6/16/2005 | Sold | $430,000+6.2%$99/sqft |
Source: Public Record Report a problem | ||
| 11/4/2002 | Sold | $405,000+12.8%$94/sqft |
Source: Public Record Report a problem | ||
| 8/7/2000 | Sold | $359,000+16.2%$83/sqft |
Source: Public Record Report a problem | ||
| 2/13/1997 | Sold | $309,000$71/sqft |
Source: Public Record Report a problem | ||
Public tax history
| Year | Property taxes | Tax assessment |
|---|---|---|
| 2024 | $7,656 +26% | $300,440 +18.9% |
| 2023 | $6,077 -7.3% | $252,672 +2.1% |
| 2022 | $6,555 +7.7% | $247,504 +9.5% |
| 2021 | $6,085 | $226,028 |
| 2020 | $6,085 | $226,028 |
| 2019 | $6,085 | $226,028 |
| 2018 | $6,085 | $226,028 +10.9% |
| 2017 | $6,085 +13.5% | $203,900 |
| 2016 | $5,359 +12.2% | $203,900 +18.3% |
| 2015 | $4,777 -0.8% | $172,352 |
| 2014 | $4,817 -0.8% | $172,352 |
| 2013 | $4,857 -0.8% | $172,352 |
| 2012 | $4,897 -0.2% | $172,352 |
| 2011 | $4,905 +5.3% | $172,352 |
| 2010 | $4,659 -9.8% | $172,352 -11.8% |
| 2009 | $5,166 +4.1% | $195,452 +17.2% |
| 2006 | $4,961 -0.4% | $166,740 |
| 2005 | $4,981 | $166,740 |
| 2004 | $4,981 +5% | $166,740 +5% |
| 2003 | $4,742 | $158,740 |
| 2002 | $4,742 +33.6% | $158,740 +34.3% |
| 2001 | $3,549 +14.3% | $118,226 |
| 2000 | $3,106 | $118,226 |
Find assessor info on the county website
Neighborhood: 30068
Nearby homes
- $940,9005 bd4 ba3.6k sqft1989 River Forest Dr, Marietta, GA 30068Off Market
- $902,3005 bd4 ba4.1k sqft1993 River Forest Dr, Marietta, GA 30068Off Market
- $971,3004 bd2 ba4.3k sqft1992 River Forest Dr, Marietta, GA 30068Off Market
- $1,006,8006 bd6 ba4.7k sqft1987 River Forest Dr, Marietta, GA 30068Off Market
- $874,3004 bd3 ba3.2k sqft1995 River Forest Dr, Marietta, GA 30068Off Market
- $1,241,7005 bd4 ba5.1k sqft1985 River Forest Dr, Roswell, GA 30068Off Market
- $1,089,3005 bd5 ba5.9k sqft1990 River Forest Dr, Marietta, GA 30068Off Market
- $965,6004 bd4 ba4.8k sqft1983 River Forest Dr, Marietta, GA 30068Off Market
Nearby schools
GreatSchools rating
- 8/10Timber Ridge Elementary SchoolGrades: PK-5Distance: 0.7 mi
- 9/10Dickerson Middle SchoolGrades: 6-8Distance: 2.6 mi
- 10/10Walton High SchoolGrades: 9-12Distance: 2.6 mi
Schools provided by the listing agent
- Elementary: Timber Ridge
- Middle: Dickerson
- High: Walton
Source: GAMLS. This data may not be complete. We recommend contacting the local school district to confirm school assignments for this home.
Get a cash offer in 3 minutes
Find out how much your home could sell for in as little as 3 minutes with a no-obligation cash offer.
Estimated market value
$1,028,100
Get a cash offer in 3 minutes
Find out how much your home could sell for in as little as 3 minutes with a no-obligation cash offer.
Estimated market value
$1,028,100
- Georgia
- Cobb County
- Marietta
- 30068
- 1991 River Forest Dr
Nearby cities
Nearby neighborhoods
Nearby zip codes
Other Marietta Topics
