Conveniently located in Rockingham County, minutes from the city of Harrisonburg Russell Dr. has been well maintained. Offering an open floor plan, oversized family room, optional home office or playroom and a primary suite all on the 1st floor. Kitchen is spacious providing ample storage & prep area for the chef of the family with easy access to the mud room where a nice size pantry is located. This home is filled with natural light and spacious rooms. Upstairs has been freshly painted throughout, new carpet in all the bedrooms and two full baths on this floor for your convenience, this home is move-in ready! Enjoy the private fenced backyard while grilling on the patio. There is NO HOA, public water & sewer. Looking forward to seeing you!
Closed
$450,000
1991 Russell Dr, Harrisonburg, VA 22801
5beds
2,468sqft
Farm, Single Family Residence
Built in 2008
10,454 Square Feet Lot
$450,100 Zestimate®
$182/sqft
$2,940 Estimated rent
Home value
$450,100
$428,000 - $477,000
$2,940/mo
Zestimate® history
Owner options
List your home for rent
$2,940/mo
Rent Zestimate®
Find your next renter with Zillow Rental Manager. Plus, with online applications, you can quickly screen prospective tenants – for free.
$2,940/mo
Rent Zestimate®
Refinance and save
$2,655/mo
Est. payment
Refinancing to a lower rate could help reduce your monthly payments and save thousands over the life of the loan.
$2,655/mo
Est. payment
Explore your selling options
Work with a Zillow partner agent
Leverage their expertise and Zillow's premium Showcase listings to get your home seen by more buyers.
Get startedList with your own agent
Get your home in front of millions of buyers by listing it on Zillow.
Learn how to do itSell it yourself
Take full control of how buyers see your home on Zillow by listing For Sale by Owner (FSBO).
List your homeWhat's special
Oversized family roomPrivate fenced backyardOpen floor planSpacious roomsNice size pantry
Zillow last checked:
Listing updated:
Listed by:
KIM JOHNSON 434-465-5138,
HOWARD HANNA ROY WHEELER REALTY - ZION CROSSROADS
Bought with:
Lisa Green, 0225242441
NextHome Realty Select
Source: CAAR,MLS#: 675098 Originating MLS: Charlottesville Area Association of Realtors
Originating MLS: Charlottesville Area Association of RealtorsFacts & features
Interior
Bedrooms & bathrooms
- Bedrooms: 5
- Bathrooms: 4
- Full bathrooms: 3
- 1/2 bathrooms: 1
- Main level bathrooms: 2
- Main level bedrooms: 1
Rooms
- Room types: Bathroom, Breakfast Room/Nook, Bedroom, Dining Room, Family Room, Full Bath, Foyer, Half Bath, Kitchen, Mud Room, Office
Primary bedroom
- Level: First
Bedroom
- Level: Second
Primary bathroom
- Level: First
Bathroom
- Level: Second
Breakfast room nook
- Level: First
Dining room
- Level: First
Family room
- Level: First
Foyer
- Level: First
Half bath
- Level: First
Kitchen
- Level: First
Mud room
- Level: First
Office
- Level: First
Heating
- Central, Heat Pump
Cooling
- Central Air, Heat Pump
Appliances
- Included: Dishwasher, Electric Range, Microwave, Refrigerator
Features
- Primary Downstairs, Breakfast Bar, Breakfast Area, Entrance Foyer, Eat-in Kitchen, Home Office, Mud Room
- Has basement: No
Interior area
- Total structure area: 2,618
- Total interior livable area: 2,468 sqft
- Finished area above ground: 2,468
- Finished area below ground: 0
Property
Parking
- Total spaces: 2
- Parking features: Attached, Electricity, Garage Faces Front, Garage, Garage Door Opener, Oversized
- Attached garage spaces: 2
Features
- Levels: Two
- Stories: 2
Lot
- Size: 10,454 Square Feet
Details
- Parcel number: L33
- Zoning description: R-3 General Residential
Construction
Type & style
- Home type: SingleFamily
- Architectural style: Farmhouse
- Property subtype: Farm, Single Family Residence
Materials
- Stick Built
- Foundation: Block, Brick/Mortar
Condition
- New construction: No
- Year built: 2008
Utilities & green energy
- Sewer: Public Sewer
- Water: Public
- Utilities for property: Cable Available, Fiber Optic Available, Satellite Internet Available
Community & HOA
Community
- Subdivision: SKYVIEW ESTATES
HOA
- Has HOA: No
Location
- Region: Harrisonburg
Financial & listing details
- Price per square foot: $182/sqft
- Tax assessed value: $372,800
- Annual tax amount: $2,535
- Date on market: 3/31/2026
- Cumulative days on market: 70 days
- Exclusions: Refrigerator in Garage.
Price history
| Date | Event | Price |
|---|---|---|
| 7/8/2026 | Sold | $450,000-7.9%$182/sqft |
Source:  CAAR #675098 Report a problem CAAR #675098 Report a problem | ||
| 6/9/2026 | Pending sale | $488,500$198/sqft |
Source: CAAR #675098 Report a problem | ||
| 4/27/2026 | Price change | $488,500-1.1%$198/sqft |
Source: CAAR #675098 Report a problem | ||
| 3/31/2026 | Listed for sale | $493,900$200/sqft |
Source: CAAR #675098 Report a problem | ||
Public tax history
| Year | Property taxes | Tax assessment |
|---|---|---|
| 2024 | $2,535 | $372,800 |
| 2023 | $2,535 | $372,800 |
| 2022 | $2,535 +25% | $372,800 +36% |
| 2021 | $2,028 | $274,100 |
| 2020 | $2,028 | $274,100 |
| 2019 | $2,028 | $274,100 |
| 2018 | $2,028 +10.8% | $274,100 +4.8% |
| 2017 | $1,831 | $261,600 |
| 2016 | $1,831 +4.5% | $261,600 |
| 2015 | $1,753 +4.7% | $261,600 |
| 2014 | $1,674 | $261,600 -10.1% |
| 2013 | -- | $291,100 |
| 2012 | -- | $291,100 |
| 2011 | -- | $291,100 |
| 2010 | -- | $291,100 |
Find assessor info on the county website
Neighborhood: 22801
Nearby homes
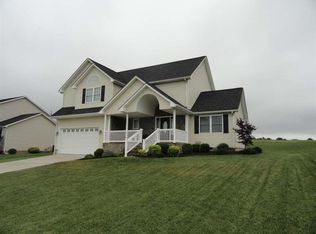
- $469,4004 bd3 ba2.5k sqft2001 Russell Dr, Harrisonburg, VA 22801Off Market
- $263,20010,500 Square Feet1981 Russell Dr, Harrisonburg, VA 22801Off Market
- $381,4004 bd2 ba2k sqft2000 Russell Dr, Rockingham, VA 22801Off Market
- $371,3003 bd2 ba1.6k sqft2011 Russell Dr, Harrisonburg, VA 22801Off Market
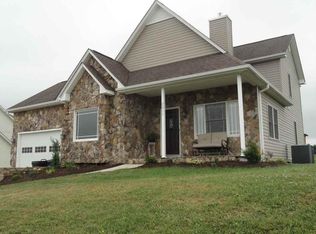
- $421,1004 bd3 ba1.7k sqft1980 Russell Dr, Harrisonburg, VA 22801Off Market
- $361,1003 bd2 ba1.5k sqft1971 Russell Dr, Harrisonburg, VA 22801Off Market
- $433,5004 bd3 ba3.1k sqft2010 Russell Dr, Rockingham, VA 22801Sold
- $286,500-- bd-- ba-- sqft1966 Russell Dr, Harrisonburg, VA 22801Off Market
Nearby schools
GreatSchools rating
- 4/10Mountain View Elementary SchoolGrades: PK-5Distance: 1.9 mi
- 4/10Wilbur S. Pence Middle SchoolGrades: 6-8Distance: 2.1 mi
- 6/10Turner Ashby High SchoolGrades: 9-12Distance: 3.6 mi
Schools provided by the listing agent
- Elementary: Mountain View (Rockingham)
- Middle: Wilbur S. Pence
- High: Turner Ashby
Source: CAAR. This data may not be complete. We recommend contacting the local school district to confirm school assignments for this home.


Get pre-qualified for a loan
At Zillow Home Loans, we can pre-qualify you in as little as 5 minutes with no impact to your credit score.An equal housing lender. NMLS #10287.
Sell for more on Zillow
Get a Zillow Showcase℠ listing at no additional cost and you could sell for .
$450,100
2% more
+$9,002
With Zillow Showcase(estimated)
$459,102
- Virginia
- Rockingham County
- Harrisonburg
- 22801
- 1991 Russell Dr
Nearby cities
Nearby neighborhoods
Nearby zip codes
Other Harrisonburg Topics
