Check out this three-bedroom, two-full bath Cape Cod home on a semi-private one-acre lot in the Deer Lakes School District! This home provides a comfortable and inviting living space with a blend of classic charm and modern convenience. Primary bedroom, full bath, and laundry area on the main level, as well as an all-season room that can be utilized for a wide range of purposes. Two nice-sized bedrooms on the upper level, both have large closets. The finished basement adds a cozy space for relaxation, the second full bath, and walks out to a concrete patio. The kitchen has a new dishwasher, ample counter space, and lots of cabinetry for storage, and the adjacent dining area overlooks the backyard. A long, concrete driveway leads to the detached two-car attached garage, providing plenty of parking. Storage shed included. Its location close to schools and amenities makes it an excellent choice for families seeking a peaceful and private, yet accessible property!
Sold for $265,000
$265,000
1991 Saxonburg Blvd, Tarentum, PA 15084
3beds
1,704sqft
Single Family Residence
Built in 1956
1 Acres Lot
$312,900 Zestimate®
$156/sqft
$1,953 Estimated rent
Home value
$312,900
$297,000 - $332,000
$1,953/mo
Zestimate® history
Owner options
List your home for rent
$1,953/mo
Rent Zestimate®
Find your next renter with Zillow Rental Manager. Plus, with online applications, you can quickly screen prospective tenants – for free.
$1,953/mo
Rent Zestimate®
Refinance and save
$1,794/mo
Est. payment
Refinancing to a lower rate could help reduce your monthly payments and save thousands over the life of the loan.
$1,794/mo
Est. payment
Explore your selling options
Work with a Zillow partner agent
Leverage their expertise and Zillow's premium Showcase listings to get your home seen by more buyers.
Get startedList with your own agent
Get your home in front of millions of buyers by listing it on Zillow.
Learn how to do itSell it yourself
Take full control of how buyers see your home on Zillow by listing For Sale by Owner (FSBO).
List your homeWhat's special
Zillow last checked:
Listing updated:
Listed by:
Nicole Chirdon 412-963-7655,
COLDWELL BANKER REALTY
Bought with:
Nicole Chirdon
COLDWELL BANKER REALTY
Source: WPMLS,MLS#: 1625458 Originating MLS: West Penn Multi-List
Originating MLS: West Penn Multi-ListFacts & features
Interior
Bedrooms & bathrooms
- Bedrooms: 3
- Bathrooms: 2
- Full bathrooms: 2
Primary bedroom
- Level: Main
- Dimensions: 14x10
Bedroom 2
- Level: Upper
- Dimensions: 13x13
Bedroom 3
- Level: Upper
- Dimensions: 11x10
Bonus room
- Level: Main
- Dimensions: 22x7
Bonus room
- Level: Lower
- Dimensions: 17x8
Dining room
- Level: Main
- Dimensions: 13x9
Game room
- Level: Lower
- Dimensions: 19x11
Kitchen
- Level: Main
- Dimensions: 13x10
Laundry
- Level: Main
Living room
- Level: Main
- Dimensions: 13x13
Heating
- Forced Air, Gas
Cooling
- Central Air
Appliances
- Included: Some Gas Appliances, Dryer, Dishwasher, Refrigerator, Stove, Washer
Features
- Flooring: Ceramic Tile, Laminate, Carpet
- Basement: Finished,Walk-Out Access
Interior area
- Total structure area: 1,704
- Total interior livable area: 1,704 sqft
Property
Parking
- Total spaces: 2
- Parking features: Detached, Garage
- Has garage: Yes
Features
- Levels: One and One Half
- Stories: 1.5
Lot
- Size: 1 Acres
- Dimensions: 1
Details
- Parcel number: 1511C00281000000
Construction
Type & style
- Home type: SingleFamily
- Property subtype: Single Family Residence
Materials
- Roof: Asphalt
Condition
- Resale
- Year built: 1956
Utilities & green energy
- Sewer: Public Sewer
- Water: Public
Community & HOA
Location
- Region: Tarentum
Financial & listing details
- Price per square foot: $156/sqft
- Tax assessed value: $126,400
- Annual tax amount: $3,296
- Date on market: 9/29/2023
Price history
| Date | Event | Price |
|---|---|---|
| 12/28/2023 | Sold | $265,000+6.4%$156/sqft |
Source:  WPMLS #1625458 Report a problem WPMLS #1625458 Report a problem | ||
| 10/28/2023 | Contingent | $249,000$146/sqft |
Source: WPMLS #1625458 Report a problem | ||
| 10/22/2023 | Listed for sale | $249,000$146/sqft |
Source: WPMLS #1625458 Report a problem | ||
| 10/5/2023 | Contingent | $249,000$146/sqft |
Source: WPMLS #1625458 Report a problem | ||
| 9/29/2023 | Listed for sale | $249,000+29.6%$146/sqft |
Source: WPMLS #1625458 Report a problem | ||
| 6/28/2018 | Listing removed | $192,200$113/sqft |
Source: NORTHWOOD REALTY SERVICES HAMPTON #1318551 Report a problem | ||
| 3/26/2018 | Pending sale | $192,200$113/sqft |
Source: NORTHWOOD REALTY SERVICES HAMPTON #1318551 Report a problem | ||
| 3/25/2018 | Listed for sale | $192,200$113/sqft |
Source: NORTHWOOD REALTY SERVICES HAMPTON #1318551 Report a problem | ||
| 3/24/2018 | Pending sale | $192,200$113/sqft |
Source: NORTHWOOD REALTY SERVICES HAMPTON #1318551 Report a problem | ||
| 3/13/2018 | Price change | $192,200-1.4%$113/sqft |
Source: NORTHWOOD REALTY SERVICES HAMPTON #1318551 Report a problem | ||
| 2/4/2018 | Price change | $195,000-1.3%$114/sqft |
Source: NORTHWOOD REALTY SERVICES HAMPTON #1318551 Report a problem | ||
| 1/26/2018 | Price change | $197,500-4.8%$116/sqft |
Source: NORTHWOOD REALTY SERVICES HAMPTON #1318551 Report a problem | ||
| 1/16/2018 | Listed for sale | $207,500+45.8%$122/sqft |
Source: NORTHWOOD REALTY SERVICES HAMPTON #1318551 Report a problem | ||
| 8/27/2009 | Sold | $142,300+18.6%$84/sqft |
Source: Public Record Report a problem | ||
| 7/25/2003 | Sold | $120,000$70/sqft |
Source: WPMLS #466641 Report a problem | ||
Public tax history
| Year | Property taxes | Tax assessment |
|---|---|---|
| 2025 | $3,626 +10.3% | $108,400 |
| 2024 | $3,287 +541% | $108,400 |
| 2023 | $513 | $108,400 |
| 2022 | $513 | $108,400 |
| 2021 | $513 +2% | $108,400 |
| 2020 | $502 -2% | $108,400 |
| 2019 | $513 -84.1% | $108,400 |
| 2018 | $3,216 | $108,400 |
| 2017 | $3,216 +527.3% | $108,400 |
| 2016 | $513 -83.5% | $108,400 |
| 2015 | $3,108 | $108,400 |
| 2014 | -- | $108,400 -2.7% |
| 2013 | -- | $111,400 +49.3% |
| 2012 | -- | $74,600 |
| 2011 | -- | $74,600 -16.7% |
| 2010 | -- | $89,600 +20.1% |
| 2009 | -- | $74,600 |
| 2008 | -- | $74,600 |
| 2007 | -- | $74,600 |
| 2006 | -- | $74,600 |
| 2005 | -- | $74,600 |
| 2004 | -- | $74,600 -16.7% |
| 2003 | -- | $89,600 |
| 2002 | -- | $89,600 |
Find assessor info on the county website
Neighborhood: 15084
Nearby homes
- $265,0003 bd1 ba1.1k sqft1997 Saxonburg Blvd, Tarentum, PA 15084Off Market
- $427,6004 bd2 ba2k sqft1215 Sandstone Ct E, Tarentum, PA 15084Off Market
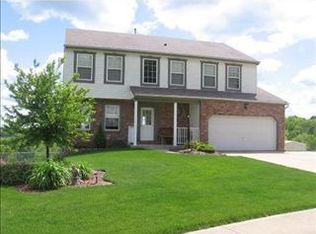
- $427,9004 bd2 ba1.9k sqft1217 Sandstone Ct E, Tarentum, PA 15084Off Market
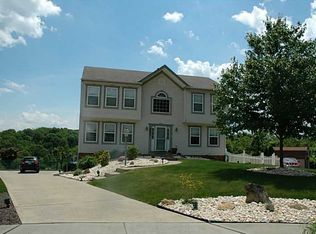
- $444,1003 bd4 ba2.3k sqft1001 Fieldstone Dr, Tarentum, PA 15084Off Market
- $347,7003 bd3 ba1.5k sqft1213 Sandstone Ct E, Tarentum, PA 15084Off Market
- $383,9004 bd2 ba1.8k sqft1003 Fieldstone Dr, Tarentum, PA 15084Off Market
- $431,5004 bd2 ba2.4k sqft1222 Sandstone Ct E, Tarentum, PA 15084Off Market
- $375,2004 bd2 ba2.2k sqft1211 Sandstone Ct E, Tarentum, PA 15084Off Market
Nearby schools
GreatSchools rating
- 6/10East Union Intermediate SchoolGrades: 3-5Distance: 0.4 mi
- 7/10Deer Lakes Middle SchoolGrades: 6-8Distance: 0.6 mi
- 6/10Deer Lakes High SchoolGrades: 9-12Distance: 0.5 mi
Schools provided by the listing agent
- District: Deer Lakes
Source: WPMLS. This data may not be complete. We recommend contacting the local school district to confirm school assignments for this home.


Get pre-qualified for a loan
At Zillow Home Loans, we can pre-qualify you in as little as 5 minutes with no impact to your credit score.An equal housing lender. NMLS #10287.
- Pennsylvania
- Allegheny County
- Cheswick
- 15084
- 1991 Saxonburg Blvd
Nearby cities
Nearby zip codes
Other Cheswick Topics
