New to the market in the popular Forest Glen Condominium development in Norton Shores! This serene community borders Lake Harbor Park on Lake Michigan, offering hiking trails and the big lake just steps from your door. Tucked away on a peaceful cul-de-sac street, this condo features a spacious layout with one bedroom and an office on the main floor, along with 1.5 bathrooms, a living room with a cozy gas fireplace, a formal dining room, and a dining area near the kitchen. The walkout lower level provides additional living space with a family room complete with a wet bar and second fireplace, as well as another bedroom and full bathroom. Outdoor living is easy with both a deck and patio, while the attached two-stall garage adds convenience. Association services include lawn care, fertilizing, trimming, snow removal, and sprinkler system blowouts, making this a wonderful opportunity for low-maintenance living near the beauty of Lake Michigan.
Sold
$405,000
1991 W Glen Ct, Muskegon, MI 49441
2beds
2,625sqft
Condominium
Built in 1995
-- sqft lot
$414,000 Zestimate®
$154/sqft
$2,632 Estimated rent
Home value
$414,000
$368,000 - $468,000
$2,632/mo
Zestimate® history
Owner options
List your home for rent
$2,632/mo
Rent Zestimate®
Find your next renter with Zillow Rental Manager. Plus, with online applications, you can quickly screen prospective tenants – for free.
$2,632/mo
Rent Zestimate®
Refinance and save
$2,816/mo
Est. payment
Refinancing to a lower rate could help reduce your monthly payments and save thousands over the life of the loan.
$2,816/mo
Est. payment
Explore your selling options
Work with a Zillow partner agent
Leverage their expertise and Zillow's premium Showcase listings to get your home seen by more buyers.
Get startedList with your own agent
Get your home in front of millions of buyers by listing it on Zillow.
Learn how to do itSell it yourself
Take full control of how buyers see your home on Zillow by listing For Sale by Owner (FSBO).
List your homeWhat's special
Cozy gas fireplaceSerene communityAttached two-stall garagePeaceful cul-de-sac streetWalkout lower levelHiking trailsDeck and patio
Zillow last checked:
Listing updated:
Listed by:
Steve Mastella 231-375-5273,
Core Realty Partners LLC
Bought with:
Maureen Duff
Core Realty Partners LLC
Source: MichRIC,MLS#: 25049394
Facts & features
Interior
Bedrooms & bathrooms
- Bedrooms: 2
- Bathrooms: 3
- Full bathrooms: 2
- 1/2 bathrooms: 1
- Main level bedrooms: 1
Primary bedroom
- Level: Main
- Area: 210
- Dimensions: 15.00 x 14.00
Bedroom 2
- Level: Lower
- Area: 180
- Dimensions: 15.00 x 12.00
Primary bathroom
- Level: Main
Bathroom 2
- Level: Main
Bathroom 3
- Level: Lower
Den
- Level: Main
- Area: 165
- Dimensions: 15.00 x 11.00
Dining area
- Level: Main
- Area: 110
- Dimensions: 11.00 x 10.00
Dining room
- Level: Main
- Area: 144
- Dimensions: 12.00 x 12.00
Family room
- Level: Lower
- Area: 528
- Dimensions: 24.00 x 22.00
Kitchen
- Level: Main
- Area: 132
- Dimensions: 11.00 x 12.00
Living room
- Level: Main
- Area: 224
- Dimensions: 16.00 x 14.00
Heating
- Forced Air
Cooling
- Central Air
Appliances
- Included: Bar Fridge, Dishwasher, Microwave, Range, Refrigerator
- Laundry: In Basement, Main Level
Features
- Wet Bar, Eat-in Kitchen, Pantry
- Basement: Walk-Out Access
- Number of fireplaces: 2
- Fireplace features: Gas Log, Wood Burning
Interior area
- Total structure area: 1,380
- Total interior livable area: 2,625 sqft
- Finished area below ground: 0
Property
Parking
- Total spaces: 2
- Parking features: Garage Faces Front, Garage Door Opener, Attached
- Garage spaces: 2
Features
- Stories: 1
Lot
- Size: 0.27 Acres
- Dimensions: 70 x 129 x 103 x 129
- Features: Cul-De-Sac, Adj to Public Land, Ground Cover
Details
- Parcel number: 27305000001700
Construction
Type & style
- Home type: Condo
- Architectural style: Ranch
- Property subtype: Condominium
Materials
- Vinyl Siding
- Roof: Composition
Condition
- New construction: No
- Year built: 1995
Utilities & green energy
- Sewer: Public Sewer
- Water: Public
- Utilities for property: Phone Connected, Natural Gas Connected, Cable Connected
Community & HOA
HOA
- Has HOA: Yes
- Services included: Maintenance Grounds
- HOA fee: $190 monthly
- HOA phone: 616-638-6989
Location
- Region: Muskegon
Financial & listing details
- Price per square foot: $154/sqft
- Tax assessed value: $146,683
- Annual tax amount: $5,667
- Date on market: 9/25/2025
- Listing terms: Cash,FHA,VA Loan,MSHDA,Conventional
- Road surface type: Paved
Price history
| Date | Event | Price |
|---|---|---|
| 12/1/2025 | Sold | $405,000-9.8%$154/sqft |
Source:  MichRIC #25049394 Report a problem MichRIC #25049394 Report a problem | ||
| 10/28/2025 | Pending sale | $448,900$171/sqft |
Source: MichRIC #25049394 Report a problem | ||
| 10/21/2025 | Price change | $448,900-2.4%$171/sqft |
Source: MichRIC #25049394 Report a problem | ||
| 9/25/2025 | Listed for sale | $459,900$175/sqft |
Source: MichRIC #25049394 Report a problem | ||
Public tax history
| Year | Property taxes | Tax assessment |
|---|---|---|
| 2025 | $5,667 +4.5% | $195,800 +2% |
| 2024 | $5,421 +4.8% | $191,900 +5.9% |
| 2023 | $5,172 | $181,200 +10.6% |
| 2022 | -- | $163,900 +3.7% |
| 2021 | $4,969 | $158,000 +4.4% |
| 2020 | $4,969 +33.6% | $151,300 +338.6% |
| 2018 | $3,718 | $34,500 -75.6% |
| 2017 | -- | $141,500 +1.1% |
| 2016 | -- | $140,000 +12.1% |
| 2015 | -- | $124,900 +3.7% |
| 2014 | -- | $120,400 +7.2% |
| 2013 | $4,323 | $112,300 +1.2% |
| 2012 | -- | $111,000 -11.5% |
| 2011 | -- | $125,400 |
| 2010 | -- | $125,400 -3.2% |
| 2009 | -- | $129,600 -9.5% |
| 2008 | -- | $143,200 -1% |
| 2007 | -- | $144,600 |
| 2006 | -- | $144,600 +1.4% |
| 2005 | -- | $142,600 -4.7% |
| 2004 | -- | $149,700 +18.2% |
| 2003 | -- | $126,600 +4.2% |
| 2002 | -- | $121,500 +7.8% |
| 2001 | -- | $112,700 +8.4% |
| 2000 | -- | $104,000 |
Find assessor info on the county website
Neighborhood: 49441
Nearby homes
- $567,8004 bd2 ba2.2k sqft1979 W Glen Ct, Muskegon, MI 49441Off Market
- $587,0004 bd3 ba3.3k sqft1995 W Glen Ct, Muskegon, MI 49441Sold
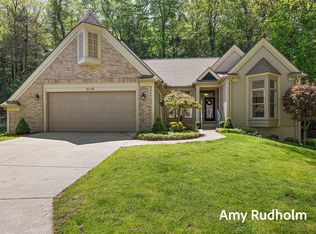
- $453,7002 bd2 ba1.3k sqft2002 W Glen Ct, Muskegon, MI 49441Off Market
- $390,0003 bd3 ba2.7k sqft1986 W Glen Ct, Norton Shores, MI 49441Sold
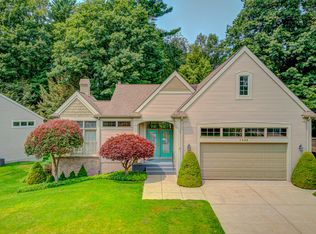
- $393,0002 bd2 ba1.2k sqft1963 W Glen Ct, Muskegon, MI 49441Off Market
- $269,0004 bd3 ba1.7k sqft2005 W Glen Ct, Norton Shores, MI 49441Sold
- $475,9002 bd2 ba2.2k sqft1981 Forest Glen Dr, Muskegon, MI 49441Off Market
- $449,9004 bd3 ba3.3k sqft1949 Forest Glen Dr, Norton Shores, MI 49441Sold
Nearby schools
GreatSchools rating
- 7/10Lincoln Park Elementary SchoolGrades: PK-5Distance: 1.8 mi
- 5/10Mona Shores Middle SchoolGrades: 6-8Distance: 1.6 mi
- 9/10Mona Shores High SchoolGrades: 9-12Distance: 1.4 mi
Get a cash offer in 3 minutes
Find out how much your home could sell for in as little as 3 minutes with a no-obligation cash offer.
Estimated market value
$414,000
Get a cash offer in 3 minutes
Find out how much your home could sell for in as little as 3 minutes with a no-obligation cash offer.
Estimated market value
$414,000
- Michigan
- Muskegon County
- Norton Shores
- 49441
- 1991 W Glen Ct
Nearby cities
Nearby zip codes
Other Norton Shores Topics
