Skip main navigation
Sold for $1,240,000
  • $1,240,000

    1991 Walnut Creek Ct, Colorado Springs, CO 80921

    5beds
    4,898sqft
    Single Family Residence
    Built in 2019
    9,583 Square Feet Lot
    $1,243,400 Zestimate®
    $253/sqft
    $4,511 Estimated rent

    Home value

    $1,243,400

    $1.18M - $1.31M

    $4,511/mo

    Zestimate® history
    Loading
    Loading...

    Owner options

    List your home for rent

    $4,511/mo

    Rent Zestimate®

    Find your next renter with Zillow Rental Manager. Plus, with online applications, you can quickly screen prospective tenants – for free.

    Learn more

    $4,511/mo

    Rent Zestimate®

    Refinance and save

    $6,487/mo

    Est. payment

    Refinancing to a lower rate could help reduce your monthly payments and save thousands over the life of the loan.

    See today's rates

    $6,487/mo

    Est. payment

    Explore your selling options

    Work with a Zillow partner agent

    Leverage their expertise and Zillow's premium Showcase listings to get your home seen by more buyers.

    Get started

    List with your own agent

    Get your home in front of millions of buyers by listing it on Zillow.

    Learn how to do it

    Sell it yourself

    Take full control of how buyers see your home on Zillow by listing For Sale by Owner (FSBO).

    List your home

    What's special

    Stacked stone fireplaceCustom fireplaceExpansive walk out basementSwimming poolSeparate dining roomMagnificent country clubPickle ball courts
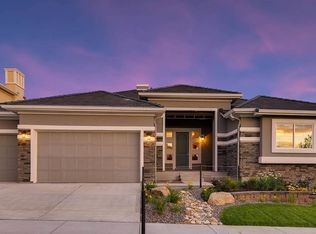
    Elegant and one of a kind interior designed High end finished Award winning Vantage Model Home. Glowing with pride in ownership, this pristine Walk out Ranch home is move in ready. Coming through the Massive windows, you will enjoy the Flow of Natural light as it fills the high ceiling great room and glistens off the Hardwood floors. This open concept has an impressive dream gourmet kitchen with double ovens, Large gas cook top with overhead vent and walk in pantry, over sided granite Island w/breakfast bar and an abundance of surrounding granite counters and cabinets. The kitchen has an eat in area for a large dining area. Great for entertaining! Use the separate dining room for a more formal experience. The great room, that walks out to the Back Covered deck, has Colorado Style. Beamed ceilings and a stacked stone fireplace with custom designed shelving. The Relaxing Primary en-suite has ample wall space for dressers and a private walk out to the back Deck. The En-suite has a large custom walk in shower and pass through into a massive his and hers closet and a Laundry room with a sink, cabinets and country storage bench. The 2nd En-Suite has a separate sitting/office area with a sliding glass door walk out and attached private bath. The Expansive Walk out basement is just as beautiful with a custom fireplace, designer wall with shelving and a Wet bar. Guest will love the 2 oversized bedrooms and full bathroom and an additional Jr. En-suite with bathroom. Tucked away in a corner and enclosed with a barn doors is a flex room great for an exercise room. Step out to the gorgeous outdoors in the Colorado sunshine and Views. Enjoy a BBQ with friends and family or grab a glass of wine and sit under the starry night sky. All is located in the most Outstanding Flying Horse with a Magnificent Country Club, Golf Course Gym with Pickle Ball courts. swimming pool, exercise area, Spa, Clay tennis courts, Hotel and so much more at extra fee. Living Wonderful Colorado Life Style!

    Zillow last checked:

    Listing updated:

    Listed by:

    Alphonsine Hutmacher ABR AHWD CRS GRI MRP PSA RSPS SRES 719-232-8320,

    Coldwell Banker Realty

    Bought with:

    Jeremiah Laster

    Box State Properties

    Source: elevateMLS,MLS#: 8700569MLS Logo

    Facts & features

    Interior

    Bedrooms & bathrooms
    • Bedrooms: 5
    • Bathrooms: 5
    • Full bathrooms: 1
    • 3/4 bathrooms: 3
    • 1/2 bathrooms: 1
    Basement
    • Area: 2452
    Heating
    • Forced Air, Natural Gas
    Cooling
    • Ceiling Fan(s), Central Air
    Appliances
    • Included: 220v in Kitchen, Countertop System, Dishwasher, Disposal, Gas in Kitchen, Exhaust Fan, Microwave, Refrigerator, Self Cleaning Oven
    • Laundry: Electric Hook-up, Main Level
    Features
    • 9Ft + Ceilings, Great Room, See Prop Desc Remarks, Pantry, Secondary Suite w/in Home, Wet Bar
    • Flooring: Wood
    • Windows: Window Coverings
    • Basement: Full,Partially Finished
    • Number of fireplaces: 1
    • Fireplace features: Basement, Gas, One
    Interior area
    • Total structure area: 4,898
    • Total interior livable area: 4,898 sqft
    • Finished area above ground: 2,446
    • Finished area below ground: 2,452

    Property

    Parking
    • Total spaces: 3
    • Parking features: Attached, Garage Door Opener, Oversized, See Remarks, Concrete Driveway
    • Attached garage spaces: 3
    Features
    • Patio & porch: Composite, Concrete
    • Exterior features: Auto Sprinkler System
    • Has spa: Yes
    • Spa features: Hot Tub/Spa
    • Fencing: Back Yard
    • Has view: Yes
    • View description: Mountain(s), View of Pikes Peak
    Lot
    • Size: 9,583 Square Feet
    • Features: Corner Lot, See Remarks, Hiking Trail, Near Fire Station, Near Hospital, Near Park, Near Public Transit, Near Schools, Near Shopping Center, HOA Required $, Landscaped
    Details
    • Parcel number: 6216216001

    Construction

    Type & style
    • Home type: SingleFamily
    • Architectural style: Ranch
    • Property subtype: Single Family Residence
    Materials
    • Stone, Stucco, Wood Siding, Other
    • Foundation: Walk Out
    • Roof: Composite Shingle
    Condition
    • Existing Home
    • New construction: No
    • Year built: 2019
    Details
    • Builder model: COOPERWOOD
    • Builder name: Vantage Hm Corp

    Utilities & green energy

    • Water: Municipal
    • Utilities for property: Natural Gas Connected

    Community & HOA

    Community
    • Features: Clubhouse, Dining, Fitness Center, Golf, Hiking or Biking Trails, Hotel/Resort, Parks or Open Space, Playground, Pool, Shops, Spa, Tennis Court(s), See Prop Desc Remarks
    HOA
    • Services included: Covenant Enforcement
    • HOA fee: $780 annually
    Location
    • Region: Colorado Springs

    Financial & listing details

    • Price per square foot: $253/sqft
    • Tax assessed value: $950,622
    • Annual tax amount: $6,395
    • Date on market: 11/30/2023
    • Listing terms: Cash,Conventional,FHA,VA Loan

    Price history

    DateEventPrice
    9/1/2024Listing removed$1,000,000-19.4%$204/sqft
    Source: elevateMLS #3293042 Report a problem
    11/28/2023Sold$1,240,000+3.3%$253/sqft
    Source: elevateMLS #8700569 Report a problem
    9/18/2023Contingent$1,200,000$245/sqft
    Source: elevateMLS #8700569 Report a problem
    9/1/2023Listed for sale$1,200,000+20%$245/sqft
    Source: elevateMLS #8700569 Report a problem
    9/1/2021Sold$1,000,000$204/sqft
    Source: Public Record Report a problem
    7/19/2021Pending sale$1,000,000$204/sqft
    Source: Engel & Volkers #3293042 Report a problem
    7/19/2021Contingent$1,000,000$204/sqft
    Source: elevateMLS #3293042 Report a problem
    7/16/2021Listed for sale$1,000,000+15.8%$204/sqft
    Source: elevateMLS #3293042 Report a problem
    12/27/2019Sold$863,900-6.1%$176/sqft
    Source: Public Record Report a problem
    10/5/2019Price change$919,900-2.1%$188/sqft
    Source: Vantage Sales, Llc #3078043 Report a problem
    8/24/2019Listed for sale$940,000$192/sqft
    Source: Vantage Sales, Llc #3078043 Report a problem

    Public tax history

    YearProperty taxesTax assessment
    2024$6,456 +1%$63,690
    2023$6,395 -6.4%$63,690 +11.2%
    2022$6,832 $57,250 -2.8%
    2021-- $58,900 +900%
    2020-- $5,890
    2019$706 $5,890 +970.9%
    2018-- $550
    Find assessor info on the county website

    Neighborhood: Flying Horse

    Nearby schools

    GreatSchools rating
    Schools provided by the listing agent
    • District: Academy-20

    Source: elevateMLS. This data may not be complete. We recommend contacting the local school district to confirm school assignments for this home.

    Get a cash offer in 3 minutes
    Find out how much your home could sell for in as little as 3 minutes with a no-obligation cash offer.
    Estimated market value
    $1,243,400
    Get a cash offer in 3 minutes
    Find out how much your home could sell for in as little as 3 minutes with a no-obligation cash offer.
    Estimated market value
    $1,243,400