Skip main navigation
Sold for $410,000
  • $410,000

    19910 Wyndmill Cir, Odessa, FL 33556

    3beds
    1,776sqft
    Single Family Residence
    Built in 1998
    8,250 Square Feet Lot
    $400,700 Zestimate®
    $231/sqft
    $3,082 Estimated rent

    Home value

    $400,700

    $369,000 - $437,000

    $3,082/mo

    Zestimate® history
    Loading
    Loading...

    Owner options

    List your home for rent

    $3,082/mo

    Rent Zestimate®

    Find your next renter with Zillow Rental Manager. Plus, with online applications, you can quickly screen prospective tenants – for free.

    Learn more

    $3,082/mo

    Rent Zestimate®

    Refinance and save

    $2,862/mo

    Est. payment

    Refinancing to a lower rate could help reduce your monthly payments and save thousands over the life of the loan.

    See today's rates

    $2,862/mo

    Est. payment

    Explore your selling options

    Work with a Zillow partner agent

    Leverage their expertise and Zillow's premium Showcase listings to get your home seen by more buyers.

    Get started

    List with your own agent

    Get your home in front of millions of buyers by listing it on Zillow.

    Learn how to do it

    Sell it yourself

    Take full control of how buyers see your home on Zillow by listing For Sale by Owner (FSBO).

    List your home

    What's special

    Fully fenced yardHigh-grade graniteSpacious bedroomsUpdated cabinetsEn-suite bathElegant single-story residenceOversized screened lanai
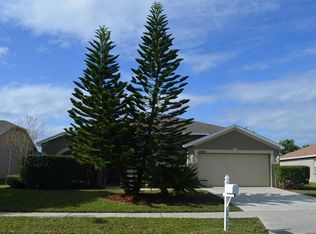
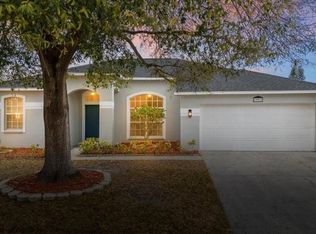
    One or more photo(s) has been virtually staged. MOVE-IN READY and priced to sell! Welcome to this updated 3/2 home with a DEN, 1,776 sq ft in Wyndham Lakes, Odessa. Nestled in the coveted Steinbrenner School District, offering NO CDD, LOW HOA, and NO flood zone. This elegant single-story residence features 3 spacious bedrooms, a den, 2 bathrooms, and a 2-car garage, designed for comfort, style, and effortless living. The open concept floor plan, with ample natural light from large picture windows, is perfect for family gatherings. The primary bedroom has a walk-in closet with ample storage and an en-suite bath with a separate garden tub, walk-in shower, and dual sinks. The den/flex space is ideal for a home office. The spacious kitchen has a breakfast nook, an abundance of counter space with high-grade granite, updated cabinets, and opens to the family room for quality time with loved ones. Sliders open to the oversized screened lanai for year-round outdoor entertaining. Fully fenced yard and laundry room. AC 2025. Spacious 2-car garage for extra storage. Located in CDD-free Wyndham Lakes, a quiet community tucked away in a country setting, but just around the corner from everything! Minutes to the Suncoast/Veteran’s Expressway with top-rated schools, and access to Tampa International Airport, International Plaza, shopping, dining, golf courses, medical facilities, and the Suncoast Trail. This exceptional property perfectly blends peaceful living with unmatched convenience—schedule your private tour today!

    Zillow last checked:

    Listing updated:

    Listed by:

    Tricia Shotzberger, PA 813-857-6320,

    DALTON WADE INC 888-668-8283

    Bought with:

    David Madrid, 630167

    FUTURE HOME REALTY INC

    Source: Stellar MLS,MLS#: TB8383628MLS LogoOriginating MLS: Suncoast Tampa

    Facts & features

    Interior

    Bedrooms & bathrooms
    • Bedrooms: 3
    • Bathrooms: 2
    • Full bathrooms: 2
    Primary bedroom
    • Features: Dual Sinks, En Suite Bathroom, Exhaust Fan, Garden Bath, Granite Counters, Walk-In Closet(s)
    • Level: First
    • Area: 238 Square Feet
    • Dimensions: 17x14
    Bedroom 2
    • Features: Built-in Closet
    • Level: First
    • Area: 120 Square Feet
    • Dimensions: 12x10
    Bedroom 3
    • Features: Built-in Closet
    • Level: First
    • Area: 100 Square Feet
    • Dimensions: 10x10
    Den
    • Level: First
    • Area: 110 Square Feet
    • Dimensions: 11x10
    Dining room
    • Level: First
    • Area: 121 Square Feet
    • Dimensions: 11x11
    Kitchen
    • Level: First
    • Area: 192 Square Feet
    • Dimensions: 16x12
    Living room
    • Level: First
    • Area: 252 Square Feet
    • Dimensions: 18x14
    Heating
    • Central, Electric
    Cooling
    • Central Air
    Appliances
    • Included: Dishwasher, Disposal, Electric Water Heater, Microwave, Range, Refrigerator
    • Laundry: Inside
    Features
    • Cathedral Ceiling(s), High Ceilings, Solid Surface Counters, Stone Counters, Walk-In Closet(s)
    • Flooring: Carpet, Ceramic Tile, Laminate
    • Doors: Sliding Doors
    • Has fireplace: No
    Interior area
    • Total structure area: 2,426
    • Total interior livable area: 1,776 sqft

    Property

    Parking
    • Total spaces: 2
    • Parking features: Garage - Attached
    • Attached garage spaces: 2
    • Details: Garage Dimensions: 20x23
    Features
    • Levels: One
    • Stories: 1
    • Patio & porch: Deck, Patio
    • Exterior features: Private Mailbox, Sidewalk
    • Fencing: Fenced,Vinyl
    Lot
    • Size: 8,250 Square Feet
    • Dimensions: 75 x 110
    Details
    • Parcel number: U02271700B00000200025.0
    • Zoning: ASC-1
    • Special conditions: None

    Construction

    Type & style
    • Home type: SingleFamily
    • Property subtype: Single Family Residence
    Materials
    • Block, Stucco
    • Foundation: Slab
    • Roof: Shingle
    Condition
    • New construction: No
    • Year built: 1998

    Utilities & green energy

    • Sewer: Public Sewer
    • Water: Public
    • Utilities for property: BB/HS Internet Available, Cable Available, Electricity Available, Water Connected

    Community & HOA

    Community
    • Pet fee: $0 monthly
    • Subdivision: WYNDHAM LAKES PH 02
    HOA
    • Has HOA: Yes
    • HOA fee: $38 monthly
    • HOA name: Greenacre Properties/Janet Macrealy
    • HOA phone: 813-600-1100
    Location
    • Region: Odessa

    Financial & listing details

    • Price per square foot: $231/sqft
    • Tax assessed value: $343,918
    • Annual tax amount: $5,969
    • Date on market: 5/9/2025
    • Cumulative days on market: 11 days
    • Listing terms: Cash,Conventional,FHA,VA Loan
    • Ownership: Fee Simple
    • Total actual rent: 0
    • Electric utility on property: Yes
    • Road surface type: Paved

    Price history

    DateEventPrice
    6/20/2025Sold$410,000-4.7%$231/sqft
    Source: Stellar MLS #TB8383628 Report a problem
    5/23/2025Pending sale$430,000$242/sqft
    Source: Stellar MLS #TB8383628 Report a problem
    5/9/2025Listed for sale$430,000+388.6%$242/sqft
    Source: Stellar MLS #TB8383628 Report a problem
    2/14/2025Sold$88,000-62.6%$50/sqft
    Source: Public Record Report a problem
    5/16/2019Listing removed$235,000$132/sqft
    Source: TAM BAY REALTY LLC #T3157688 Report a problem
    3/6/2019Price change$235,000-4.1%$132/sqft
    Source: TAM BAY REALTY LLC #T3157688 Report a problem
    2/1/2019Listed for sale$245,000+59.1%$138/sqft
    Source: KELLER WILLIAMS SOUTH TAMPA #T3154658 Report a problem
    1/19/2011Sold$154,000-5.8%$87/sqft
    Source: Public Record Report a problem
    10/14/2010Listed for sale$163,500+38.1%$92/sqft
    Source: STEWART REW REALTY #T2441530 Report a problem
    8/17/1998Sold$118,400+338.5%$67/sqft
    Source: Public Record Report a problem
    2/11/1998Sold$27,000+12.5%$15/sqft
    Source: Public Record Report a problem
    10/9/1996Sold$24,000-17.2%$14/sqft
    Source: Public Record Report a problem
    3/12/1996Sold$29,000$16/sqft
    Source: Public Record Report a problem

    Public tax history

    YearProperty taxesTax assessment
    2025$6,695 +12.2%$343,918 +18.7%
    2024$5,969 +8.7%$289,748 +10%
    2023$5,490 +5.7%$263,407 +10%
    2022$5,194 +18.3%$239,461 +10%
    2021$4,391 +7%$217,692 +6.9%
    2020$4,105 +0.1%$203,692 -0.4%
    2019$4,100 $204,408 +3.4%
    2018$4,100 +3.8%$197,737 +10.8%
    2017$3,950 +8.5%$178,508 +11.9%
    2016$3,639 +7.5%$159,568 +10%
    2015$3,384 +13.7%$145,062 +10%
    2014$2,976 $131,875 +10%
    2013$2,976 +19%$119,886 +10%
    2012$2,501 +30.3%$108,987 -9.4%
    2011$1,919 -10.5%$120,249 -9.1%
    2010$2,144 -2.5%$132,304 -1.9%
    2009$2,198 +0.3%$134,807 +0.1%
    2008$2,192 -8%$134,672 +3%
    2007$2,384 -4.6%$130,750 +2.5%
    2006$2,498 +0.3%$127,561 +3%
    2005$2,490 $123,846 +3%
    2004-- $120,239 +1.9%
    2003-- $117,997 +2.4%
    2002-- $115,231 +1.6%
    2001-- $113,416 +3%
    2000$2,278 $110,113
    Find assessor info on the county website

    Neighborhood: 33556

    Nearby schools

    GreatSchools rating
    Schools provided by the listing agent
    • Elementary: Hammond Elementary School
    • Middle: Martinez-HB
    • High: Steinbrenner High School

    Source: Stellar MLS. This data may not be complete. We recommend contacting the local school district to confirm school assignments for this home.

    Get a cash offer in 3 minutes
    Find out how much your home could sell for in as little as 3 minutes with a no-obligation cash offer.
    Estimated market value
    $400,700
    Get a cash offer in 3 minutes
    Find out how much your home could sell for in as little as 3 minutes with a no-obligation cash offer.
    Estimated market value
    $400,700