Skip main navigation
Off market
  • $668,800

    19911 Blackfoot Dr, Clinton Township, MI 48038

    4beds
    5,032sqft
    Single Family Residence
    Built in 2004
    0.39 Acres Lot
    $668,800 Zestimate®
    $133/sqft
    $4,306 Estimated rent

    Home value

    $668,800

    $635,000 - $702,000

    $4,306/mo

    Zestimate® history
    Loading
    Loading...

    Owner options

    List your home for rent

    $4,306/mo

    Rent Zestimate®

    Find your next renter with Zillow Rental Manager. Plus, with online applications, you can quickly screen prospective tenants – for free.

    Learn more

    $4,306/mo

    Rent Zestimate®

    Refinance and save

    $4,836/mo

    Est. payment

    Refinancing to a lower rate could help reduce your monthly payments and save thousands over the life of the loan.

    See today's rates

    $4,836/mo

    Est. payment

    Explore your selling options

    Work with a Zillow partner agent

    Leverage their expertise and Zillow's premium Showcase listings to get your home seen by more buyers.

    Get started

    List with your own agent

    Get your home in front of millions of buyers by listing it on Zillow.

    Learn how to do it

    Sell it yourself

    Take full control of how buyers see your home on Zillow by listing For Sale by Owner (FSBO).

    List your home

    What's special

    Scenic backyardConvenient center islandPrivate retreatCustom split levelPrimary master bedroomElaborate feastPremium lot

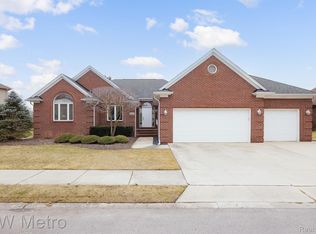
    Welcome to your dream split level home situated in a luxury gated community on a premium lot in River Pointe Subdivision. This meticulously maintained property offers a generous living space of 3,232 square feet, providing ample room for comfortable living and entertaining. As you enter, you'll be captivated by the charm and elegance of this custom split level. The main floor boasts a spacious and inviting layout, featuring a welcoming foyer that leads you into the heart of the home. The living room is bathed in natural light, creating a warm and cozy atmosphere, while the adjacent dining room provides the perfect setting for hosting formal gatherings and memorable meals.The gourmet kitchen is a true culinary haven, complete with modern appliances, ample cabinetry, and a convenient center island. Whether you're preparing a quick breakfast or indulging in an elaborate feast, this kitchen is sure to inspire your inner chef. The adjoining breakfast nook offers a delightful space for casual dining, overlooking the scenic backyard. The primary master bedroom is located on the 1st floor and is a true oasis, boasting a generous layout, two walk-in closets and an ensuite bathroom featuring a luxurious soaking tub and a separate shower. The upper level is dedicated to rest and relaxation featuring three bedrooms and two additional full bathrooms with tons of natural light. The lower level of this home is a true gem, with a finished Daylite basement that offers endless possibilities. An additional 2300 square ft of living space includes a 5th bonus bedroom with egress window, full bathroom and a kitchen / bar space that is perfect for entertaining. Additional the basement includes storage areas to help you stay organized. Outside, the premium lot showcases meticulous landscaping, creating a serene and picturesque setting. The backyard provides a private retreat, perfect for enjoying outdoor activities, hosting summer barbecues, or simply unwinding after a long day. This is a rare find, will move quick.

    This property is not currently displayed as for sale or rent on Zillow. This may be different from what's on other websites or public sources.

    Zillow last checked:

    Listing updated:

    Listed by:

    Shannon Savona 586-799-8000,

    RE/MAX First

    Bought with:

    David Simovski, 6501338221

    REALTEAM Real Estate

    Source: Realcomp II,MLS#: 20230033770MLS Logo

    Facts & features

    Interior

    Bedrooms & bathrooms
    • Bedrooms: 4
    • Bathrooms: 5
    • Full bathrooms: 4
    • 1/2 bathrooms: 1
    Heating
    • Forced Air, Natural Gas
    Features
    • Central Vacuum, Jetted Tub
    • Basement: Finished
    • Has fireplace: Yes
    • Fireplace features: Great Room, Other Locations
    Interior area
    • Total interior livable area: 5,032 sqft
    • Finished area above ground: 3,232
    • Finished area below ground: 1,800

    Property

    Parking
    • Total spaces: 4
    • Parking features: Four Car Garage, Attached, Tandem
    • Attached garage spaces: 4
    Features
    • Levels: One and One Half
    • Stories: 1.5
    • Entry location: GroundLevelwSteps
    • Pool features: None
    Lot
    • Size: 0.39 Acres
    • Dimensions: 78.00 x 219.00
    Details
    • Parcel number: 1109105017
    • Special conditions: Short Sale No,Standard

    Construction

    Type & style
    • Home type: SingleFamily
    • Architectural style: Contemporary
    • Property subtype: Single Family Residence
    Materials
    • Brick
    • Foundation: Basement, Poured, Sump Pump
    • Roof: E NE RG YS TA RShingles
    Condition
    • New construction: No
    • Year built: 2004

    Utilities & green energy

    • Electric: Generator
    • Sewer: Public Sewer
    • Water: Public

    Community & HOA

    Community
    • Security: Gated Community, Security System Owned
    • Subdivision: RIVERPOINTE CONDO
    HOA
    • Has HOA: Yes
    • Services included: Snow Removal
    • HOA fee: $475 annually
    Location
    • Region: Clinton Township

    Financial & listing details

    • Price per square foot: $133/sqft
    • Tax assessed value: $180,851
    • Annual tax amount: $7,611
    • Date on market: 5/12/2023
    • Cumulative days on market: 23 days
    • Listing agreement: Exclusive Right To Sell
    • Listing terms: Cash,Conventional,FHA,Va Loan

    Price history

    DateEventPrice
    6/29/2023Sold$610,000+0%$121/sqft
    Source: Realcomp II #20230033770 Report a problem
    6/3/2023Pending sale$609,999$121/sqft
    Source: Realcomp II #20230033770 Report a problem
    5/12/2023Listed for sale$609,999+838.5%$121/sqft
    Source: Realcomp II #20230033770 Report a problem
    1/15/2004Sold$65,000$13/sqft
    Source: Public Record Report a problem

    Public tax history

    YearProperty taxesTax assessment
    2025$11,261 +40.6%$305,700 +14.4%
    2024$8,007 +5.2%$267,300 +11.2%
    2023$7,611 +2.8%$240,400 +1.6%
    2022$7,402 +0.8%$236,600 +3.7%
    2021$7,343 $228,100 +7.6%
    2020$7,343 +6.5%$212,000 -4.9%
    2019$6,895 +3%$222,900 -0.4%
    2018$6,691 +2.2%$223,900 +16.3%
    2017$6,545 $192,500
    2016-- $192,500 +10.6%
    2015-- $174,000 +5%
    2014-- $165,700 +2.9%
    2011-- $161,100 -8.3%
    2010-- $175,600 -9.7%
    2009-- $194,500 -11.3%
    2008-- $219,300 -5.1%
    2007-- $231,200 +486.5%
    2001$2,006 +49.2%$39,422 +3.2%
    2000$1,344 $38,200
    Find assessor info on the county website

    Neighborhood: 48038

    Nearby schools

    GreatSchools rating
    Get a cash offer in 3 minutes
    Find out how much your home could sell for in as little as 3 minutes with a no-obligation cash offer.
    Estimated market value
    $668,800
    Get a cash offer in 3 minutes
    Find out how much your home could sell for in as little as 3 minutes with a no-obligation cash offer.
    Estimated market value
    $668,800