Welcome to 19911 Holly Dr, a 4 bedroom 3.5 bath Home, featuring an open-concept kitchen, fully owned solar system, 2-car garage with direct access, along with a dedicated full-size laundry area.
Upstairs, you’ll find 2 primary-style en-suites with walk-in closets and 2 other generously sized bedrooms, ideal for multi-generational living, growing families, extended guests, or a private home office configuration.
Energy-conscious buyers will appreciate the paid off solar system, 220 EV charger plug. The home is also pre-wired for surround sound, offering an easy opportunity to elevate your entertainment experience.
With a functional floor plan, valuable efficiency upgrades, and room to personalize to your taste, this home offers comfort today with long-term potential.
Convenient access to the 14 Freeway, Saugus trails, schools, and local amenities. This home is a must see!
Sold for $775,000
Listed by: Redfin Corporation • Collette Canepa • Contact: 310-409-2885
Bought with: My Brokerage, Inc.
$775,000
19911 Holly Dr, Santa Clarita, CA 91350
4beds
2,118sqft
Single Family Residence
Built in 2007
3,921 Square Feet Lot
$768,600 Zestimate®
$366/sqft
$4,152 Estimated rent
Home value
$768,600
$699,000 - $845,000
$4,152/mo
Zestimate® history
Owner options
List your home for rent
$4,152/mo
Rent Zestimate®
Find your next renter with Zillow Rental Manager. Plus, with online applications, you can quickly screen prospective tenants – for free.
$4,152/mo
Rent Zestimate®
Refinance and save
$5,016/mo
Est. payment
Refinancing to a lower rate could help reduce your monthly payments and save thousands over the life of the loan.
$5,016/mo
Est. payment
Explore your selling options
Work with a Zillow partner agent
Leverage their expertise and Zillow's premium Showcase listings to get your home seen by more buyers.
Get startedList with your own agent
Get your home in front of millions of buyers by listing it on Zillow.
Learn how to do itSell it yourself
Take full control of how buyers see your home on Zillow by listing For Sale by Owner (FSBO).
List your homeWhat's special
Open-concept kitchenFunctional floor planPre-wired for surround soundGenerously sized bedroomsDedicated full-size laundry area
Zillow last checked:
Listing updated:
Listed by:
Collette Canepa DRE #01826733 310-409-2885,
Redfin Corporation
Bought with:
Victor Elzy, DRE #01204421
My Brokerage, Inc.
Source: CRMLS,MLS#: PF26024678 Originating MLS: California Regional MLS
Originating MLS: California Regional MLSFacts & features
Interior
Bedrooms & bathrooms
- Bedrooms: 4
- Bathrooms: 4
- Full bathrooms: 3
- 1/2 bathrooms: 1
- Main level bathrooms: 1
Rooms
- Room types: Bedroom, Family Room, Kitchen, Laundry, Other
Bedroom
- Features: All Bedrooms Up
Bathroom
- Features: Bathroom Exhaust Fan, Bathtub, Closet, Dual Sinks, Jetted Tub, Low Flow Plumbing Fixtures, Linen Closet, Separate Shower, Tub Shower, Walk-In Shower
Kitchen
- Features: Kitchen/Family Room Combo, Pots & Pan Drawers, Tile Counters
Other
- Features: Walk-In Closet(s)
Heating
- Central, Fireplace(s), Natural Gas
Cooling
- Central Air, Electric
Appliances
- Included: Double Oven, Dishwasher, Exhaust Fan, Electric Range, Disposal, Gas Oven, Gas Range, Gas Water Heater, High Efficiency Water Heater, Microwave, Refrigerator, Water Softener, Water To Refrigerator
- Laundry: Electric Dryer Hookup, Gas Dryer Hookup, Inside, Laundry Room
Features
- Ceiling Fan(s), High Ceilings, Open Floorplan, Recessed Lighting, Storage, Tile Counters, Wired for Sound, All Bedrooms Up, Walk-In Closet(s)
- Flooring: Tile
- Has fireplace: Yes
- Fireplace features: Family Room, Gas Starter, Wood Burning
- Common walls with other units/homes: No Common Walls
Interior area
- Total interior livable area: 2,118 sqft
Property
Parking
- Total spaces: 4
- Parking features: Concrete, Driveway Down Slope From Street, Direct Access, Driveway, Electric Vehicle Charging Station(s), Garage Faces Front, Garage, Garage Door Opener
- Attached garage spaces: 2
- Uncovered spaces: 2
Features
- Levels: Two
- Stories: 2
- Entry location: 1
- Pool features: None
- Has view: Yes
- View description: None
Lot
- Size: 3,921 Square Feet
- Features: Yard
Details
- Parcel number: 2812100003
- Special conditions: Standard
Construction
Type & style
- Home type: SingleFamily
- Property subtype: Single Family Residence
Materials
- Roof: Spanish Tile
Condition
- New construction: No
- Year built: 2007
Utilities & green energy
- Sewer: Public Sewer
- Water: Public
Community & HOA
Community
- Features: Park, Storm Drain(s), Street Lights, Suburban, Sidewalks
- Subdivision: Strawberry Fields (Straf)
HOA
- Has HOA: Yes
- Amenities included: Pets Allowed
- HOA fee: $85 monthly
- HOA name: Plum Canyon Community Association
- HOA phone: 888-882-0588
Location
- Region: Santa Clarita
Financial & listing details
- Price per square foot: $366/sqft
- Tax assessed value: $562,297
- Date on market: 2/19/2026
- Cumulative days on market: 48 days
- Listing terms: Cash,Conventional,Submit
Price history
| Date | Event | Price |
|---|---|---|
| 4/9/2026 | Sold | $775,000$366/sqft |
Source:  CRMLS #PF26024678 Report a problem CRMLS #PF26024678 Report a problem | ||
| 4/9/2026 | Pending sale | $775,000$366/sqft |
Source: CRMLS #PF26024678 Report a problem | ||
| 4/1/2026 | Listed for sale | $775,000$366/sqft |
Source: CRMLS #PF26024678 Report a problem | ||
| 3/12/2026 | Contingent | $775,000$366/sqft |
Source: CRMLS #PF26024678 Report a problem | ||
| 2/21/2026 | Price change | $775,000+3.3%$366/sqft |
Source: CRMLS #PF26024678 Report a problem | ||
| 2/20/2026 | Listed for sale | $750,000+57.9%$354/sqft |
Source: CRMLS #PF26024678 Report a problem | ||
| 3/3/2017 | Sold | $475,000$224/sqft |
Source: Public Record Report a problem | ||
| 12/2/2016 | Listed for sale | $475,000$224/sqft |
Source: Dilbeck Real Estate #SR16755891 Report a problem | ||
| 11/23/2016 | Pending sale | $475,000$224/sqft |
Source: Dilbeck Real Estate #SR16755891 Report a problem | ||
| 11/11/2016 | Price change | $475,000-4.7%$224/sqft |
Source: Dilbeck Real Estate #SR16755891 Report a problem | ||
| 10/28/2016 | Price change | $498,500-0.1%$235/sqft |
Source: Dilbeck Real Estate #SR16755891 Report a problem | ||
| 6/17/2016 | Listed for sale | $499,000-6.4%$236/sqft |
Source: Dilbeck Real Estate #SR16755891 Report a problem | ||
| 8/27/2007 | Sold | $533,000$252/sqft |
Source: Public Record Report a problem | ||
Public tax history
| Year | Property taxes | Tax assessment |
|---|---|---|
| 2026 | -- | $562,297 +2% |
| 2025 | $14,260 +3.7% | $551,272 +2% |
| 2024 | $13,754 +2.6% | $540,463 +2% |
| 2023 | $13,402 +1.1% | $529,866 +2% |
| 2022 | $13,262 +1.9% | $519,477 +2% |
| 2021 | $13,017 +1.4% | $509,292 +1% |
| 2020 | $12,837 | $504,071 +2% |
| 2019 | $12,837 +5.6% | $494,189 +2% |
| 2018 | $12,152 | $484,500 +10.1% |
| 2017 | $12,152 +4.9% | $440,000 |
| 2016 | $11,580 +2.2% | $440,000 +8.1% |
| 2015 | $11,335 +8.4% | $407,000 +3.3% |
| 2014 | $10,453 | $394,000 +46.5% |
| 2012 | -- | $269,000 -10.3% |
| 2011 | -- | $300,000 -21.8% |
| 2010 | -- | $383,400 |
| 2009 | -- | $383,400 -28% |
| 2008 | -- | $532,500 +155.9% |
| 2007 | -- | $208,080 +2% |
| 2006 | -- | $204,000 |
Find assessor info on the county website
Neighborhood: Saugus
Nearby homes
- $810,3003 bd3 ba2.6k sqft19907 Holly Dr, Santa Clarita, CA 91350Off Market
- $771,7003 bd3 ba2.1k sqft19915 Holly Dr, Santa Clarita, CA 91350Off Market
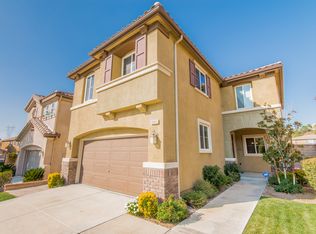
- $785,3003 bd3 ba2.2k sqft19919 Holly Dr, Santa Clarita, CA 91350Off Market
- $815,0004 bd4 ba2.2k sqft19903 Holly Dr, Santa Clarita, CA 91350Sold
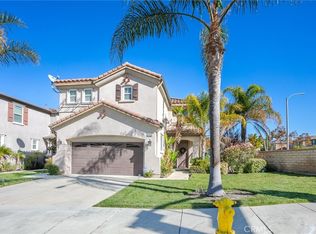
- $731,9003 bd3 ba1.6k sqft19928 Darla Ct, Santa Clarita, CA 91350Off Market
- $907,5004 bd3 ba2.7k sqft19922 Darla Ct, Santa Clarita, CA 91350Off Market
- $772,9003 bd3 ba2.1k sqft19912 Holly Dr, Santa Clarita, CA 91350Off Market
- $844,5005 bd3 ba2.6k sqft19918 Darla Ct, Santa Clarita, CA 91350Off Market
Nearby schools
GreatSchools rating
- 9/10Skyblue Mesa Elementary SchoolGrades: K-6Distance: 0.7 mi
- 8/10Arroyo Seco Junior High SchoolGrades: 7-8Distance: 3 mi
- 10/10Saugus High SchoolGrades: 9-12Distance: 1.9 mi
Get a cash offer in 3 minutes
Find out how much your home could sell for in as little as 3 minutes with a no-obligation cash offer.
Estimated market value
$768,600
Get a cash offer in 3 minutes
Find out how much your home could sell for in as little as 3 minutes with a no-obligation cash offer.
Estimated market value
$768,600
- California
- Los Angeles County
- Santa Clarita
- 91350
- Saugus
- 19911 Holly Dr
Nearby cities
Nearby neighborhoods
Nearby zip codes
Other Santa Clarita Topics
