Skip main navigation
Off market
  • $393,700

    19911 Ivory Mills Ln, Houston, TX 77094

    3beds
    2,060sqft
    SingleFamily
    Built in 2007
    6,072 Square Feet Lot
    $393,700 Zestimate®
    $191/sqft
    $2,616 Estimated rent

    Home value

    $393,700

    $374,000 - $413,000

    $2,616/mo

    Zestimate® history
    Loading
    Loading...

    Owner options

    List your home for rent

    $2,616/mo

    Rent Zestimate®

    Find your next renter with Zillow Rental Manager. Plus, with online applications, you can quickly screen prospective tenants – for free.

    Learn more

    $2,616/mo

    Rent Zestimate®

    Refinance and save

    $2,696/mo

    Est. payment

    Refinancing to a lower rate could help reduce your monthly payments and save thousands over the life of the loan.

    See today's rates

    $2,696/mo

    Est. payment

    Explore your selling options

    Work with a Zillow partner agent

    Leverage their expertise and Zillow's premium Showcase listings to get your home seen by more buyers.

    Get started

    List with your own agent

    Get your home in front of millions of buyers by listing it on Zillow.

    Learn how to do it

    Sell it yourself

    Take full control of how buyers see your home on Zillow by listing For Sale by Owner (FSBO).

    List your home

    What's special

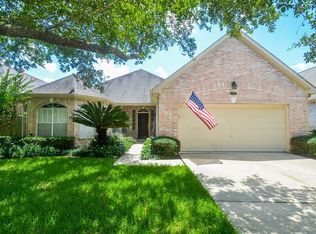
    Charming 1-story 3BR/2.5BA home in popular Green Trails Oaks. Beautiful layout w/study/built-in's, family room, formal dining, gas-log fireplace, custom shutters throughout, granite, designer colors, trim-work, ceiling fans/updated fixtures. Master Bath recently updated w/HUGE walk-in shower. Outdoor enthusiasts enjoy TWO covered areas w/one being right off Dining Room & other off kitchen/breakfast room area. Don't miss HUGE walk-in pantry too!HOA includes yard maint. Get ready to fall in LOVE!

    This property is off market, which means it's not currently listed for sale or rent on Zillow. This may be different from what's available on other websites or public sources.

    Facts & features

    Interior

    Bedrooms & bathrooms
    • Bedrooms: 3
    • Bathrooms: 3
    • Full bathrooms: 2
    • 1/2 bathrooms: 1
    Heating
    • Other
    Cooling
    • Central
    Features
    • Has fireplace: Yes
    • Fireplace features: masonry
    Interior area
    • Total interior livable area: 2,060 sqft

    Property

    Parking
    • Parking features: Garage - Attached
    Features
    • Exterior features: Brick, Cement / Concrete
    Lot
    • Size: 6,072 sqft
    Details
    • Parcel number: 1175470020019

    Construction

    Type & style
    • Home type: SingleFamily
    Materials
    • Frame
    • Foundation: Slab
    Condition
    • Year built: 2007

    Community & neighborhood

    Location
    • Region: Houston

    HOA & financial

    HOA
    • Has HOA: Yes
    • HOA fee: $9 monthly

    Other

    Other facts
    • Bed Room Description: All Bedrooms Down, Master Bed - 1st Floor, Split Plan
    • Connections: Electric Dryer Connections, Washer Connections, Gas Dryer Connections
    • Cool System: Central Electric
    • Energy: Ceiling Fans, Digital Program Thermostat, Energy Star Appliances
    • Exterior: Patio/Deck, Back Yard Fenced, Covered Patio/Deck, Sprinkler System, Back Yard, Back Green Space, Fully Fenced
    • Annual Maint Desc: Mandatory
    • Foundation: Slab
    • Heat System: Central Electric, Central Gas
    • Interior: Breakfast Bar, Fire/Smoke Alarm, Drapes/Curtains/Window Cover, Prewired for Alarm System
    • Laundry Location: Utility Rm in House
    • Fireplace Description: Gaslog Fireplace, Gas Connections
    • Lot Size Source: Appraisal District
    • Floors: Tile
    • Garage Desc: Attached Garage
    • Oven Type: Electric Oven
    • Maint Fee Pay Schedule: Annually
    • Master Bath Desc: Double Sinks, Master Bath Shower Only
    • Room Description: Breakfast Room, Formal Dining, Study/Library, Den
    • Style: Traditional
    • Roof: Composition
    • Water Sewer: Water District
    • Sq Ft Source: Appraisal District
    • Lot Desciption: Subdivision Lot
    • Acres Desciption: 0 Up To 1/4 Acre
    • Siding: Brick & Wood
    • Location: 47 - Katy
    • Geo Market Area: Katy - Southeast
    • New Construction: 0
    • Section Num: 000

    Price history

    DateEventPrice
    4/12/2017Sold--
    Source: Agent Provided Report a problem
    3/14/2017Pending sale$285,000$138/sqft
    Source: Keller Williams - Houston Premier #55608143 Report a problem
    3/10/2017Listed for sale$285,000$138/sqft
    Source: Keller Williams Premier Realty #55608143 Report a problem

    Public tax history

    YearProperty taxesTax assessment
    2025$5,109 +4.5%$427,197 +8%
    2024$4,891 +17.5%$395,691 +6.7%
    2023$4,162 -13%$370,768 -5.3%
    2022$4,783 $391,712 +47.8%
    2021-- $264,945 +5.6%
    2020$4,601 -3.9%$250,972 -0.7%
    2019$4,788 -23.3%$252,845 -5.2%
    2018$6,241 $266,600 +5.2%
    2017$6,241 0%$253,503
    2016$6,241 +0.3%$253,503
    2015$6,222 $253,503
    2014$6,222 $253,503 +21.6%
    2013-- $208,461 +7.2%
    2012-- $194,437
    2011-- $194,437
    2010-- $194,437 +6.1%
    2009-- $183,229

    Find assessor info on the county website

    Neighborhood: 77094

    Nearby schools

    GreatSchools rating
    Schools provided by the listing agent
    • Elementary: Pattison Elementary School
    • High: Taylor High School
    • District: 30 - Katy

    Source: The MLS. This data may not be complete. We recommend contacting the local school district to confirm school assignments for this home.

    Get a cash offer in 3 minutes
    Find out how much your home could sell for in as little as 3 minutes with a no-obligation cash offer.
    Estimated market value
    $393,700
    Get a cash offer in 3 minutes
    Find out how much your home could sell for in as little as 3 minutes with a no-obligation cash offer.
    Estimated market value
    $393,700