This beautifully updated 2-bedroom, 2.5-bathroom home offers the perfect blend of modern living and cozy comfort. You'll love the two spacious primary bedrooms, each with its own en-suite bathroom. The interior feels illuminated by the exceptionally high ceilings and large front windows that fill the space with natural light, creating an inviting and airy atmosphere. Modern touches like sleek vinyl plank flooring, new light fixtures, bathroom mirrors and black stainless steel appliances make this home as stylish as it is functional. Step outside to enjoy a morning coffee on the porch overlooking the park or entertain friends in your fenced backyard. The extra deep tandem garage provides ample space for parking, storage, or even a workshop. With all appliances included, moving in is a breeze. Plus, a healthy HOA has just completed a new roof installation (2024) and exterior painting (2021), ensuring the property is well-maintained. Don't miss out on the opportunity to make this beautiful townhouse your own!
Sold
$405,000
19911 Quaking Aspen Ave, Oregon City, OR 97045
2beds
1,618sqft
Residential, Townhouse
Built in 2008
-- sqft lot
$396,900 Zestimate®
$250/sqft
$2,517 Estimated rent
Home value
$396,900
$377,000 - $417,000
$2,517/mo
Zestimate® history
Owner options
List your home for rent
$2,517/mo
Rent Zestimate®
Find your next renter with Zillow Rental Manager. Plus, with online applications, you can quickly screen prospective tenants – for free.
$2,517/mo
Rent Zestimate®
Refinance and save
$2,617/mo
Est. payment
Refinancing to a lower rate could help reduce your monthly payments and save thousands over the life of the loan.
$2,617/mo
Est. payment
Explore your selling options
Work with a Zillow partner agent
Leverage their expertise and Zillow's premium Showcase listings to get your home seen by more buyers.
Get startedList with your own agent
Get your home in front of millions of buyers by listing it on Zillow.
Learn how to do itSell it yourself
Take full control of how buyers see your home on Zillow by listing For Sale by Owner (FSBO).
List your homeWhat's special
Zillow last checked:
Listing updated:
Listed by:
Tiffanie Danley 503-453-6580,
Keller Williams Realty Professionals
Bought with:
Bradley Thurman, 200611136
Windermere Realty Trust
Source: RMLS (OR),MLS#: 24264357
Facts & features
Interior
Bedrooms & bathrooms
- Bedrooms: 2
- Bathrooms: 3
- Full bathrooms: 2
- Partial bathrooms: 1
- Main level bathrooms: 1
Rooms
- Room types: Entry, Bedroom 2, Dining Room, Family Room, Kitchen, Living Room, Primary Bedroom
Primary bedroom
- Features: Bathroom, Soaking Tub, Vinyl Floor, Walkin Closet
- Level: Upper
- Area: 140
- Dimensions: 14 x 10
Bedroom 2
- Features: Bathroom, Closet, Vinyl Floor
- Level: Upper
- Area: 169
- Dimensions: 13 x 13
Dining room
- Features: Vaulted Ceiling
- Level: Main
- Area: 135
- Dimensions: 15 x 9
Kitchen
- Features: Eat Bar, Exterior Entry, Gas Appliances, Pantry, Vinyl Floor
- Level: Main
Living room
- Features: Fireplace, Vinyl Floor
- Level: Main
- Area: 285
- Dimensions: 15 x 19
Heating
- Forced Air, Fireplace(s)
Cooling
- Central Air
Appliances
- Included: Disposal, Free-Standing Gas Range, Free-Standing Refrigerator, Gas Appliances, Microwave, Washer/Dryer, Electric Water Heater
- Laundry: Laundry Room
Features
- High Ceilings, Bathroom, Closet, Vaulted Ceiling(s), Eat Bar, Pantry, Soaking Tub, Walk-In Closet(s), Kitchen Island
- Flooring: Vinyl
- Windows: Double Pane Windows
- Basement: Exterior Entry
- Number of fireplaces: 1
- Fireplace features: Gas
Interior area
- Total structure area: 1,618
- Total interior livable area: 1,618 sqft
Property
Parking
- Total spaces: 2
- Parking features: Driveway, Attached, Tandem
- Attached garage spaces: 2
- Has uncovered spaces: Yes
Features
- Stories: 3
- Patio & porch: Deck
- Exterior features: Yard, Exterior Entry
- Fencing: Fenced
- Has view: Yes
- View description: Park/Greenbelt
Lot
- Features: Gentle Sloping, SqFt 0K to 2999
Details
- Parcel number: 05018671
Construction
Type & style
- Home type: Townhouse
- Property subtype: Residential, Townhouse
- Attached to another structure: Yes
Materials
- Lap Siding, Stone
- Foundation: Slab
- Roof: Composition
Condition
- Resale
- New construction: No
- Year built: 2008
Utilities & green energy
- Gas: Gas
- Sewer: Public Sewer
- Water: Public
Community & HOA
Community
- Subdivision: Caufield
HOA
- Has HOA: Yes
- Amenities included: Commons, Exterior Maintenance, Management
- HOA fee: $150 monthly
Location
- Region: Oregon City
Financial & listing details
- Price per square foot: $250/sqft
- Tax assessed value: $385,474
- Annual tax amount: $3,488
- Date on market: 8/8/2024
- Cumulative days on market: 3 days
- Listing terms: Cash,Conventional,FHA,VA Loan
- Road surface type: Paved
Price history
| Date | Event | Price |
|---|---|---|
| 9/6/2024 | Sold | $405,000+1.3%$250/sqft |
Source:  RMLS (OR) #24264357 Report a problem RMLS (OR) #24264357 Report a problem | ||
| 8/11/2024 | Pending sale | $400,000$247/sqft |
Source: RMLS (OR) #24264357 Report a problem | ||
| 8/8/2024 | Listed for sale | $400,000+44.7%$247/sqft |
Source: RMLS (OR) #24264357 Report a problem | ||
| 4/24/2017 | Sold | $276,500+6.8%$171/sqft |
Source: RMLS (OR) #17496107 Report a problem | ||
| 3/11/2017 | Pending sale | $259,000$160/sqft |
Source: John L Scott Real Estate #17496107 Report a problem | ||
| 3/4/2017 | Listed for sale | $259,000+56%$160/sqft |
Source: John L Scott Real Estate #17496107 Report a problem | ||
| 9/16/2010 | Sold | $166,000-2.3%$103/sqft |
Source: Public Record Report a problem | ||
| 8/3/2010 | Pending sale | $169,900$105/sqft |
Source: NW Realty Group #10049619 Report a problem | ||
| 6/30/2010 | Price change | $169,900-2.9%$105/sqft |
Source: NW Realty Group #10049619 Report a problem | ||
| 6/19/2010 | Listed for sale | $174,900$108/sqft |
Source: NW Realty Group #10049619 Report a problem | ||
Public tax history
| Year | Property taxes | Tax assessment |
|---|---|---|
| 2025 | $3,942 +10.2% | $196,773 +3% |
| 2024 | $3,576 +2.5% | $191,042 +3% |
| 2023 | $3,489 +6% | $185,478 +3% |
| 2022 | $3,290 +4.2% | $180,076 +3% |
| 2021 | $3,158 +2.9% | $174,832 +3% |
| 2020 | $3,068 +2.2% | $169,740 +3% |
| 2019 | $3,003 +5.2% | $164,797 +3% |
| 2018 | $2,853 +5.8% | $159,997 +3% |
| 2017 | $2,696 -1.2% | $155,337 +3% |
| 2016 | $2,729 | $150,813 +3% |
| 2015 | $2,729 +2.6% | $146,420 +3% |
| 2014 | $2,660 +6% | $142,155 +3% |
| 2013 | $2,509 +4.7% | $138,015 +3% |
| 2012 | $2,397 +2.9% | $133,995 +3% |
| 2011 | $2,330 -22.5% | $130,092 -21.8% |
| 2010 | $3,006 +67.1% | $166,339 +68.3% |
| 2009 | $1,798 +171.6% | $98,863 +164.6% |
| 2008 | $662 +259.1% | $37,363 +240.3% |
| 2007 | $184 | $10,978 |
Find assessor info on the county website
Neighborhood: Caufield
Nearby homes
- $410,9003 bd3 ba1.6k sqft19905 Quaking Aspen Ave, Oregon City, OR 97045Off Market
- $380,1002 bd2 ba1.6k sqft19917 Quaking Aspen Ave, Oregon City, OR 97045Off Market

- $392,6002 bd3 ba1.6k sqft19917 Quaking Aspen, West Linn, OR 97045Off Market
- $408,0003 bd3 ba1.4k sqft19899 Quaking Aspen Ave, Oregon City, OR 97045Pending
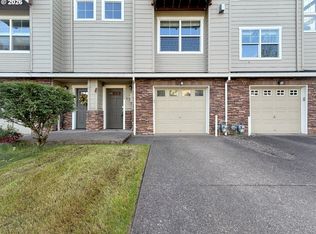
- $469,5003 bd3 ba1.6k sqft19923 Quaking Aspen Ave, Oregon City, OR 97045Off Market
- $402,9002 bd2 ba1.6k sqft19893 Quaking Aspen Ave, Oregon City, OR 97045Off Market
- $428,0003 bd3 ba1.7k sqft19929 Quaking Aspen Ave, Oregon City, OR 97045Off Market
- $412,8002 bd2 ba1.6k sqft19935 Quaking Aspen Ave, Oregon City, OR 97045Off Market
Nearby schools
GreatSchools rating
- 4/10Beavercreek Elementary SchoolGrades: K-5Distance: 3.1 mi
- 5/10Ogden Middle SchoolGrades: 6-8Distance: 2.7 mi
- 8/10Oregon City High SchoolGrades: 9-12Distance: 0.3 mi
Schools provided by the listing agent
- Elementary: Beavercreek
- Middle: Tumwata
- High: Oregon City
Source: RMLS (OR). This data may not be complete. We recommend contacting the local school district to confirm school assignments for this home.
Get a cash offer in 3 minutes
Find out how much your home could sell for in as little as 3 minutes with a no-obligation cash offer.
Estimated market value
$396,900
Get a cash offer in 3 minutes
Find out how much your home could sell for in as little as 3 minutes with a no-obligation cash offer.
Estimated market value
$396,900
- Oregon
- Clackamas County
- Oregon City
- 97045
- Caufield
- 19911 Quaking Aspen Ave
Nearby cities
Nearby neighborhoods
Nearby zip codes
Other Oregon City Topics
