Looking for a spacious home just outside of town with no backyard neighbors?? Well, you have found the right house! This 3 bedroom 3 bathroom townhome comes with an attached 2 car garage and offers a quiet getaway from the city. On the main floor you will love the spacious living that has vaulted ceilings and a cozy brick fireplace. There are 2 bedrooms on the main floor including a primary suite with 2 walk in closets! The second bedroom has a bathroom adjacent and a spacious closet. Downstairs you will a large family room and a glass sliding door that walks out to the patio, the 3rd bedroom that also has its own bathroom, and ample storage! This home comes with all the kitchen appliances that are relatively new as well as a deep freezer and washer/dryer set! Schedule your private showing now!
For sale
Price cut: $13K (7/13)
$189,000
19911 Robinhood Ln Lot 116, Plattsmouth, NE 68048
3beds
1,583sqft
Townhouse
Built in 1987
1,306 Square Feet Lot
$187,700 Zestimate®
$119/sqft
$300/mo HOA
What's special
Large family roomSpacious closetVaulted ceilingsCozy brick fireplaceSpacious livingDeep freezer
- 60 days
- 931
- 42
Likely to sell faster than
Zillow last checked:
Listing updated:
Listed by:
Jessica Walker 402-707-4275,
Better Homes and Gardens R.E.,
April Tucker 402-682-1749,
Better Homes and Gardens R.E.
Source: GPRMLS,MLS#: 22618403
Facts & features
Interior
Bedrooms & bathrooms
- Bedrooms: 3
- Bathrooms: 3
- Full bathrooms: 1
- 3/4 bathrooms: 2
- Main level bathrooms: 2
Primary bedroom
- Features: Wall/Wall Carpeting, Ceiling Fan(s), Walk-In Closet(s)
- Level: Main
Bedroom 2
- Features: Wall/Wall Carpeting
- Level: Main
Bedroom 3
- Features: Wall/Wall Carpeting, Egress Window
- Level: Basement
Primary bathroom
- Features: 3/4
Dining room
- Level: Main
Family room
- Features: Wall/Wall Carpeting
- Level: Basement
Kitchen
- Features: Cath./Vaulted Ceiling
- Level: Main
Living room
- Features: Wall/Wall Carpeting, Cath./Vaulted Ceiling, Sliding Glass Door
- Level: Main
Basement
- Area: 1111
Heating
- Natural Gas, Forced Air
Cooling
- Central Air
Features
- Doors: Sliding Doors
- Basement: Finished
- Number of fireplaces: 1
Interior area
- Total structure area: 1,583
- Total interior livable area: 1,583 sqft
- Finished area above ground: 1,583
- Finished area below ground: 0
Property
Parking
- Total spaces: 2
- Parking features: Attached
- Attached garage spaces: 2
Features
- Levels: Two
- Patio & porch: Patio, Deck
- Fencing: None
Lot
- Size: 1,306 Square Feet
- Dimensions: 5750 x 1
- Features: Up to 1/4 Acre.
Details
- Parcel number: 130272558
Construction
Type & style
- Home type: Townhouse
- Property subtype: Townhouse
- Attached to another structure: Yes
Materials
- Foundation: Block
Condition
- Not New and NOT a Model
- New construction: No
- Year built: 1987
Utilities & green energy
- Sewer: Private Sewer
Community & HOA
Community
- Subdivision: SOUTHPARK TOWNHOME
HOA
- Has HOA: Yes
- Amenities included: Water
- Services included: Maintenance Grounds, Snow Removal, Common Area Maintenance
- HOA fee: $300 monthly
Location
- Region: Plattsmouth
Financial & listing details
- Price per square foot: $119/sqft
- Annual tax amount: $2,298
- Date on market: 6/30/2026
- Listing terms: Conventional,Cash
- Ownership: Fee Simple
Estimated market value
$187,700
$178,000 - $197,000
$1,708/mo
Price history
| Date | Event | Price |
|---|---|---|
| 7/13/2026 | Price change | $189,000-6.4%$119/sqft |
Source:  GPRMLS #22618403 Report a problem GPRMLS #22618403 Report a problem | ||
| 6/30/2026 | Price change | $202,000+12.2%$128/sqft |
Source: GPRMLS #22618403 Report a problem | ||
| 4/29/2026 | Price change | $180,000-10.9%$114/sqft |
Source: GPRMLS #22610882 Report a problem | ||
| 4/23/2026 | Listed for sale | $202,000+0.5%$128/sqft |
Source: GPRMLS #22610882 Report a problem | ||
| 1/1/2026 | Listing removed | $201,000$127/sqft |
Source: GPRMLS #22524343 Report a problem | ||
| 10/29/2025 | Price change | $201,000-0.5%$127/sqft |
Source: GPRMLS #22524343 Report a problem | ||
| 9/18/2025 | Price change | $202,000-1.5%$128/sqft |
Source: GPRMLS #22524343 Report a problem | ||
| 8/27/2025 | Listed for sale | $205,000+10.8%$130/sqft |
Source: GPRMLS #22524343 Report a problem | ||
| 8/25/2023 | Sold | $185,000+8.8%$117/sqft |
Source: GPRMLS #22314434 Report a problem | ||
| 7/11/2023 | Pending sale | $170,000$107/sqft |
Source: GPRMLS #22314434 Report a problem | ||
| 7/9/2023 | Listed for sale | $170,000$107/sqft |
Source: GPRMLS #22314434 Report a problem | ||
| 7/7/2023 | Pending sale | $170,000$107/sqft |
Source: GPRMLS #22314434 Report a problem | ||
| 6/30/2023 | Listed for sale | $170,000$107/sqft |
Source: GPRMLS #22314434 Report a problem | ||
Public tax history
Tax history is unavailable.
Monthly payment
Est. payment
Payment breakdown
Explore the cost of this home by adjusting the details. Changes won't be saved.Climate risks
Neighborhood: 68048
Nearby schools
Schools provided by the listing agent
- Elementary: Plattsmouth
- Middle: Plattsmouth
- High: Plattsmouth
- District: Plattsmouth
Source: GPRMLS. This data may not be complete. We recommend contacting the local school district to confirm school assignments for this home.
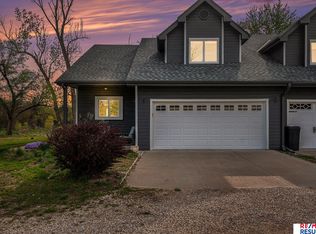
- $185,0003 bd3 ba1.6k sqft19911 Robinhood Ln #111, Plattsmouth, NE 68048Sold
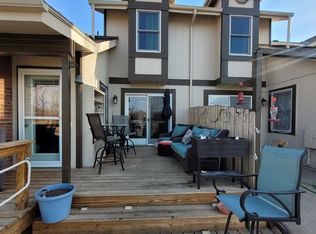
- $180,0003 bd3 ba1.4k sqft19911 Robinhood Ln #107, Plattsmouth, NE 68048Sold
- $217,2002 bd2 ba1.3k sqft19911 Robinhood Ln, Plattsmouth, NE 68048Off Market
- $---- bd-- ba-- sqft19911 Robinhood Ln #118, Plattsmouth, NE 68048Off Market
