Set on a beautiful 1.59 acre lot, this updated 3 bedroom, 1 3/4 bath home offers privacy, charm, and improvements throughout. The fully remodeled kitchen has plenty of storage and features beautiful knotty hickory soft-close cabinetry, newer stainless steel appliances and flows into a warm, inviting interior with updated bathrooms and Renewal by Andersen windows. The attached, insulated 2 car garage with epoxy floors has storage space around the perimeter.
Step outside to enjoy the huge backyard with mature trees, backing to a quiet creek, an established garden space, raspberry plants, and a 12x16 garden/storage shed with loft.
Major recent updates include: a new house roof in 2021, new septic in 2019, kitchen and bathroom updates, and a freshly painted exterior in 2026.
The insulated and heated 30x24 detached garage offers workspace and parking, complete with 100-amp and a 240-volt plug-in for welding.
A rare blend of peaceful acreage living with convenient access to nearby amenities, including golf, shopping, restaurants and more!
Pending
Price cut: $11K (5/17)
$519,000
19913 Abilene Ln, Hamel, MN 55340
3beds
2,170sqft
Single Family
Built in 1983
1.59 Acres Lot
$512,500 Zestimate®
$239/sqft
$-- HOA
What's special
- 75 days |
- 334 |
- 9 |
Zillow last checked:
Listing updated:
Listed by:
Mari L Anderson 320-282-1762,
Bradley Real Estate Services
Source: NorthstarMLS as distributed by MLS GRID,MLS#: 7062872
Facts & features
Interior
Bedrooms & bathrooms
- Bedrooms: 3
- Bathrooms: 2
- Full bathrooms: 1
- 3/4 bathrooms: 1
Bedroom
- Level: Main
- Area: 168.75 Square Feet
- Dimensions: 13'6"x12'6"
Bedroom 2
- Level: Main
- Area: 114 Square Feet
- Dimensions: 12x9'6"
Bedroom 3
- Level: Lower
- Area: 135 Square Feet
- Dimensions: 15x9
Dining room
- Level: Main
- Area: 102 Square Feet
- Dimensions: 12x8'6"
Family room
- Level: Lower
- Area: 480 Square Feet
- Dimensions: 24x20
Kitchen
- Level: Main
- Area: 162 Square Feet
- Dimensions: 13'6"x12
Living room
- Level: Main
- Area: 288 Square Feet
- Dimensions: 24x12
Heating
- Forced Air, Fireplace(s)
Cooling
- Central Air
Appliances
- Included: Air-To-Air Exchanger, Dishwasher, Dryer, Gas Water Heater, Microwave, Range, Refrigerator, Stainless Steel Appliance(s), Washer, Water Softener Owned
- Laundry: In Basement
Features
- Basement: Daylight,Finished,Full,Storage Space,Sump Pump
- Number of fireplaces: 1
- Fireplace features: Family Room, Gas
Interior area
- Total structure area: 2,340
- Total interior livable area: 2,170 sqft
- Finished area above ground: 1,170
- Finished area below ground: 1,000
Property
Parking
- Total spaces: 4
- Parking features: Attached, Detached Garage, Concrete, Electric, Floor Drain, Garage, Garage Door Opener, Insulated Garage
- Attached garage spaces: 4
- Has uncovered spaces: Yes
- Details: Garage Dimensions (24x24), Garage Door Height (8), Garage Door Width (16)
Accessibility
- Accessibility features: None
Features
- Levels: One
- Stories: 1
Lot
- Size: 1.59 Acres
- Dimensions: 1 x 1
- Features: Tree Coverage - Medium
Details
- Additional structures: Garage(s), Storage Shed
- Foundation area: 1170
- Parcel number: 2611923410021
- Zoning description: Residential-Single Family
Construction
Type & style
- Home type: SingleFamily
- Property subtype: Single Family
Materials
- Block
- Roof: Age 8 Years or Less,Asphalt
Condition
- New construction: No
- Year built: 1983
Utilities & green energy
- Electric: Circuit Breakers, Power Company: Wright-Hennepin Cooperative
- Gas: Natural Gas
- Sewer: Mound Septic
- Water: Well
Community & HOA
Community
- Subdivision: Lazy South Fork
HOA
- Has HOA: No
Location
- Region: Hamel
Financial & listing details
- Price per square foot: $239/sqft
- Tax assessed value: $398,100
- Annual tax amount: $5,209
- Date on market: 4/28/2026
- Cumulative days on market: 68 days
- Road surface type: Paved
Estimated market value
$512,500
$487,000 - $538,000
$2,990/mo
Price history
| Date | Event | Price |
|---|---|---|
| 6/22/2026 | Pending sale | $519,000$239/sqft |
Source:  NorthstarMLS as distributed by MLS GRID #7062872 Report a problem NorthstarMLS as distributed by MLS GRID #7062872 Report a problem | ||
| 5/17/2026 | Price change | $519,000-2.1%$239/sqft |
Source: NorthstarMLS as distributed by MLS GRID #7062872 Report a problem | ||
| 5/1/2026 | Listed for sale | $530,000+100%$244/sqft |
Source: NorthstarMLS as distributed by MLS GRID #7062872 Report a problem | ||
| 9/6/2019 | Sold | $265,000-1.9%$122/sqft |
Source: NorthstarMLS as distributed by MLS GRID #5262194 Report a problem | ||
| 8/31/2019 | Pending sale | $270,000$124/sqft |
Source: POP Realty MN #5262194 Report a problem | ||
| 7/18/2019 | Listed for sale | $270,000$124/sqft |
Source: POP Realty MN #5262194 Report a problem | ||
Public tax history
| Year | Property taxes | Tax assessment |
|---|---|---|
| 2025 | $4,844 +0.6% | $398,100 +1.3% |
| 2024 | $4,814 +4.5% | $393,100 +2.1% |
| 2023 | $4,606 +20.3% | $385,000 +7.5% |
| 2022 | $3,828 +4.6% | $358,000 +29.2% |
| 2021 | $3,660 -5.2% | $277,000 +5.7% |
| 2020 | $3,862 +5.5% | $262,000 +0.8% |
| 2019 | $3,660 -5.2% | $260,000 +2% |
| 2018 | $3,862 +11.4% | $255,000 +18.6% |
| 2017 | $3,467 +11.5% | $215,000 |
| 2016 | $3,108 -1.8% | $215,000 +3.9% |
| 2015 | $3,164 +3.3% | $207,000 +28.6% |
| 2014 | $3,063 +14% | $161,000 -12% |
| 2013 | $2,686 -6% | $183,000 -13.3% |
| 2012 | $2,856 -0.3% | $211,000 -4.1% |
| 2011 | $2,864 +0.3% | $220,000 -7.6% |
| 2010 | $2,856 -1.7% | $238,000 -9.2% |
| 2009 | $2,907 +21.9% | $262,000 +21.9% |
| 2006 | $2,384 +8.5% | $215,000 +4.4% |
| 2005 | $2,197 -0.5% | $206,000 +11% |
| 2004 | $2,208 +11.1% | $185,600 +11.9% |
| 2002 | $1,989 -62.3% | $165,800 |
| 2001 | $5,268 | -- |
Find assessor info on the county website
Monthly payment
Est. payment$--/mo
Payment breakdown
Explore the cost of this home by adjusting the details. Changes won't be saved.All calculations are estimates and provided by Zillow, Inc. for informational purposes only. Actual amounts may vary.
HOA fees may include property taxes on listings classified as Co-Ops. Contact the listing agent and/or owner for fee details.
Mortgage interest rates are dependent on a number of factors, including credit score, down payment, and repayment length. Interest rate data provided by Zillow Group Marketplace, Inc. as of 1/1/1970 from various mortgage lenders with which we have lead or other similar arrangements; the Estimated Payment is an average of those rates.
See how much you could borrow to make a competitive offer.
Climate risks
Neighborhood: 55340
Nearby schools
GreatSchools rating
- 4/10Rockford Elementary Arts Magnet SchoolGrades: PK-4Distance: 8.7 mi
- 6/10Rockford Middle SchoolGrades: 5-8Distance: 9.4 mi
- 8/10Rockford High SchoolGrades: 9-12Distance: 8.6 mi
- $460,3003 bd2 ba1.8k sqft19905 Abilene Ln, Hamel, MN 55340Off Market
- $385,7004 bd1 ba906 sqft19921 Abilene Ln, Hamel, MN 55340Off Market
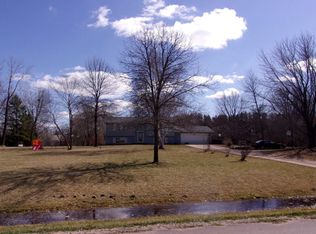
- $501,3004 bd2 ba2k sqft19916 Abilene Ln, Hamel, MN 55340Off Market
- $500,2004 bd3 ba2k sqft19933 Abilene Ln, Hamel, MN 55340Off Market
- $530,6002 bd3 ba3k sqft19908 Abilene Ln, Hamel, MN 55340Off Market
- $597,9005 bd3 ba3.8k sqft19928 Abilene Ln, Hamel, MN 55340Sold
- $1,375,0003 bd2 ba1.9k sqft19936 Abilene Ln, Hamel, MN 55340Sold
- $517,7002 bd1 ba1.1k sqft20005 Abilene Ln, Hamel, MN 55340Off Market
A local agent can set up tours, give advice and negotiate with sellers.
Similar homes
- $499,9993 bd2 ba2k sqft19620 Jackie Ln, Rogers, MN 55374For Sale
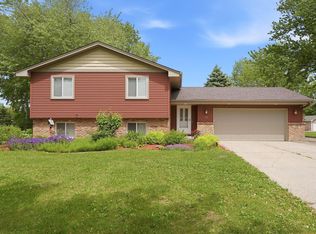
 MLS ID #7057361, Leanne K LaFave, eXp Realty. NorthstarMLS as distributed by MLS GRID
 - $449,0003 bd3 ba2.3k sqft7050 Pioneer Trl, Loretto, MN 55357For Sale
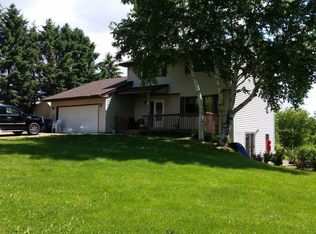 MLS ID #7102082, Thomas H Parker, Coldwell Banker Realty. NorthstarMLS as distributed by MLS GRID
 - $400,0004 bd2 ba2k sqft17918 Weaver Lake Dr, Maple Grove, MN 55311For Sale
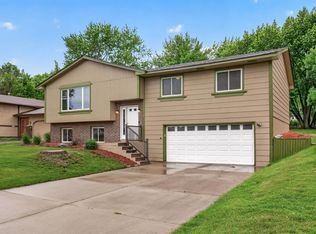 MLS ID #7107446, Kerby & Cristina Real Estate Experts, RE/MAX Results. NorthstarMLS as distributed by MLS GRID
 - $529,9004 bd3 ba2.8k sqft19135 Maple Leaf Dr, Eden Prairie, MN 55346For Sale
 MLS ID #7106530, Bryan A Kranz, Ravenswood Realty. NorthstarMLS as distributed by MLS GRID
 - $499,9005 bd3 ba2.6k sqft20250 Spoonbill Ct, Rogers, MN 55374For SaleMLS ID #7104475, Vivian J Backmann, Keller Williams Classic Rlty NW. NorthstarMLS as distributed by MLS GRID
- $514,9003 bd2 ba3k sqft8066 Edmonson Ave NE, Monticello, MN 55362For SaleMLS ID #7051340, Jenna M. Potter, GRI, CRS, Oak Realty LLP. NorthstarMLS as distributed by MLS GRID
- $580,0003 bd3 ba2.3k sqft19472 Ulysses St NW, Elk River, MN 55330For SaleMLS ID #7103074, Sheri Wessel, Keller Williams Premier Realty. NorthstarMLS as distributed by MLS GRID
- $415,0004 bd3 ba2.3k sqft10634 Wellington Ln N, Maple Grove, MN 55369For SaleMLS ID #7107043, Rick A Theisen, Counselor Realty, Inc. NorthstarMLS as distributed by MLS GRID
- $485,0004 bd2 ba1.9k sqft457 77th St SE, Delano, MN 55328For SaleMLS ID #7103915, Trudy E Kilpela, National Realty Guild. NorthstarMLS as distributed by MLS GRID
- $550,0003 bd2 ba1.9k sqft16379 Ward Lake Dr NW, Andover, MN 55304For SaleMLS ID #7055588, Steve Kunzman, Keller Williams Classic Realty. NorthstarMLS as distributed by MLS GRID
- $435,0005 bd3 ba2.3k sqft10640 Quebec Ave N, Brooklyn Park, MN 55445For SaleMLS ID #7074999, Jon G Perkins, RE/MAX Results. NorthstarMLS as distributed by MLS GRID
- $495,0004 bd3 ba2.8k sqft4531 146th Ln NW, Andover, MN 55304For SaleMLS ID #7026890, Kath Hammerseng- Sohus Real Estate Group, Edina Realty, Inc.. NorthstarMLS as distributed by MLS GRID
- $729,0004 bd4 ba2.5k sqft22605 County Road 117, Rogers, MN 55374For SaleMLS ID #7066852, Brian J Leonard, RE/MAX Results. NorthstarMLS as distributed by MLS GRID
- $464,9003 bd2 ba1.9k sqft3314 Belden Dr, Saint Anthony, MN 55418For SaleMLS ID #7104437, Mark R. Espedal, Bridge Realty, LLC. NorthstarMLS as distributed by MLS GRID
- $434,9004 bd3 ba2.5k sqft22469 130th Ave N, Rogers, MN 55374For SaleMLS ID #7098898, Rick A Theisen, Counselor Realty, Inc. NorthstarMLS as distributed by MLS GRID
- $499,9003 bd4 ba2.7k sqft4890 155th Ln NW, Ramsey, MN 55303For SaleMLS ID #7092168, Rebecca Althoff, eXp Realty. NorthstarMLS as distributed by MLS GRID
- $510,0004 bd3 ba2.7k sqft8098 Padgett Ave NE, Otsego, MN 55330For SaleMLS ID #7081906, Jayden Jue Lee, Partners Realty Inc.. NorthstarMLS as distributed by MLS GRID
- $500,0004 bd3 ba2.9k sqft2145 Zealand Ave N, Golden Valley, MN 55427For SaleMLS ID #7089465, Kathryn O. Johnson, Coldwell Banker Realty. NorthstarMLS as distributed by MLS GRID
- $490,0004 bd2 ba2.3k sqft8930 23rd Ave N, Golden Valley, MN 55427For SaleMLS ID #7093931, Elizabeth L Cole, Edina Realty, Inc.. NorthstarMLS as distributed by MLS GRID
- $399,9003 bd2 ba1.8k sqft14980 Fluorine St NW, Ramsey, MN 55303For SaleMLS ID #7097308, Jared Stoneman, Pemberton RE. NorthstarMLS as distributed by MLS GRID
- Minnesota
- Hennepin County
- Corcoran
- 55340
- 19913 Abilene Ln
Nearby cities
Nearby zip codes
Other Corcoran Topics
