Desirable Alexandra's Grove community at Belmont just outside the back gate of Belmont Country club. Top school pyramid. Beautiful brick front home on a large corner lot with mature trees and a fully fenced backyard. Gorgeous cherry hardwood flooring though out the main level New carpeting & fresh paint throughout. Beautiful updated eat in kitchen with granite countertops, plenty of cabinet space and stainless steel appliances. Separate formal dining room, perfect for entertaining family & friends. The family room is right off the kitchen and has a cozy wood burning fireplace and doors leading to a lovely patio and stone ledge in the rear of the home. The powder room on the main level has been newly renovated. The upper level spacious primary suite has a large walk in closet and an ensuite bathroom with a large soaking tub and stand alone shower. Three additional bedrooms and a full bathroom complete the upper level. Finished lower level with rec room/game room/entertainment area and plenty of storage. Large 2 car garage has been freshly painted with new epoxy flooring and is complete with a mini split heat pump, perfect for a work shop all year round or a in home gym. Roof 2016, HVAC 2017, Water heater 2019, Carpet 2025, Powder room 2025, Basement flooring 2017, Dishwasher 2020, Fridge 2025, Garage painting & epoxy floor 2025. Close to major commuter routes, shopping & dining.
Sold for $925,000
$925,000
19914 Alexandras Grove Dr, Ashburn, VA 20147
4beds
2,985sqft
Single Family Residence
Built in 1996
10,454 Square Feet Lot
$943,500 Zestimate®
$310/sqft
$4,157 Estimated rent
Home value
$943,500
$896,000 - $991,000
$4,157/mo
Zestimate® history
Owner options
List your home for rent
$4,157/mo
Rent Zestimate®
Find your next renter with Zillow Rental Manager. Plus, with online applications, you can quickly screen prospective tenants – for free.
$4,157/mo
Rent Zestimate®
Refinance and save
$5,840/mo
Est. payment
Refinancing to a lower rate could help reduce your monthly payments and save thousands over the life of the loan.
$5,840/mo
Est. payment
Explore your selling options
Work with a Zillow partner agent
Leverage their expertise and Zillow's premium Showcase listings to get your home seen by more buyers.
Get startedList with your own agent
Get your home in front of millions of buyers by listing it on Zillow.
Learn how to do itSell it yourself
Take full control of how buyers see your home on Zillow by listing For Sale by Owner (FSBO).
List your homeWhat's special
Cozy wood burning fireplaceFinished lower levelMini split heat pumpFully fenced backyardStone ledgePlenty of storageGranite countertops
Zillow last checked:
Listing updated:
Listed by:
Shawna Moore 703-581-7994,
Long & Foster Real Estate, Inc.
Bought with:
David Connell III, 0225184818
Keller Williams Realty
Source: Bright MLS,MLS#: VALO2101262
Facts & features
Interior
Bedrooms & bathrooms
- Bedrooms: 4
- Bathrooms: 3
- Full bathrooms: 2
- 1/2 bathrooms: 1
- Main level bathrooms: 1
Rooms
- Room types: Recreation Room
Recreation room
- Level: Lower
Heating
- Forced Air, Natural Gas
Cooling
- Central Air, Electric
Appliances
- Included: Microwave, Dishwasher, Disposal, Oven/Range - Gas, Refrigerator, Stainless Steel Appliance(s), Dryer, Washer, Gas Water Heater
- Laundry: In Basement
Features
- Family Room Off Kitchen, Open Floorplan, Eat-in Kitchen, Kitchen - Table Space, Chair Railings, Ceiling Fan(s), Formal/Separate Dining Room, Primary Bath(s), Recessed Lighting, Walk-In Closet(s)
- Flooring: Ceramic Tile, Hardwood, Wood
- Windows: Skylight(s)
- Basement: Partially Finished
- Number of fireplaces: 1
- Fireplace features: Wood Burning
Interior area
- Total structure area: 2,985
- Total interior livable area: 2,985 sqft
- Finished area above ground: 2,180
- Finished area below ground: 805
Property
Parking
- Total spaces: 2
- Parking features: Garage Faces Front, Attached
- Attached garage spaces: 2
Accessibility
- Accessibility features: None
Features
- Levels: Three
- Stories: 3
- Patio & porch: Patio
- Pool features: None
- Fencing: Back Yard
Lot
- Size: 10,454 Square Feet
Details
- Additional structures: Above Grade, Below Grade
- Parcel number: 114172978000
- Zoning: R4
- Special conditions: Standard
Construction
Type & style
- Home type: SingleFamily
- Architectural style: Colonial
- Property subtype: Single Family Residence
Materials
- Masonry
- Foundation: Slab
Condition
- Very Good
- New construction: No
- Year built: 1996
Utilities & green energy
- Sewer: Public Sewer
- Water: Public
Community & HOA
Community
- Subdivision: Alexandras Grove
HOA
- Has HOA: Yes
- Services included: Common Area Maintenance, Snow Removal, Trash
- HOA fee: $239 quarterly
- HOA name: ALEXANDRAS GROVE
Location
- Region: Ashburn
Financial & listing details
- Price per square foot: $310/sqft
- Tax assessed value: $870,000
- Annual tax amount: $6,895
- Date on market: 7/18/2025
- Listing agreement: Exclusive Right To Sell
- Listing terms: Cash,FHA,VA Loan,Conventional
- Ownership: Fee Simple
Price history
| Date | Event | Price |
|---|---|---|
| 8/20/2025 | Listed for sale | $925,000$310/sqft |
Source:  WMLS #BMTVALO2101262 Report a problem WMLS #BMTVALO2101262 Report a problem | ||
| 8/19/2025 | Sold | $925,000$310/sqft |
Source:  Bright MLS #VALO2101262 Report a problem Bright MLS #VALO2101262 Report a problem | ||
| 7/21/2025 | Contingent | $925,000$310/sqft |
Source: Bright MLS #VALO2101262 Report a problem | ||
| 7/18/2025 | Listed for sale | $925,000+18.6%$310/sqft |
Source: Bright MLS #VALO2101262 Report a problem | ||
| 8/26/2021 | Sold | $780,000-1.9%$261/sqft |
Source: Bright MLS #VALO2004282 Report a problem | ||
| 8/7/2021 | Contingent | $795,000$266/sqft |
Source: Bright MLS #VALO2004282 Report a problem | ||
| 7/29/2021 | Listed for sale | $795,000+38.3%$266/sqft |
Source: Bright MLS #VALO2004282 Report a problem | ||
| 6/27/2013 | Sold | $575,000$193/sqft |
Source: Public Record Report a problem | ||
| 5/23/2013 | Pending sale | $575,000$193/sqft |
Source: Jobin Realty #LO8071070 Report a problem | ||
| 5/20/2013 | Listed for sale | $575,000$193/sqft |
Source: Jobin Realty #LO8071070 Report a problem | ||
| 5/17/2013 | Pending sale | $575,000$193/sqft |
Source: Jobin Realty #LO8071070 Report a problem | ||
| 5/9/2013 | Price change | $575,000-2.5%$193/sqft |
Source: Jobin Realty #LO8071070 Report a problem | ||
| 5/3/2013 | Listed for sale | $589,900+0.8%$198/sqft |
Source: Jobin Realty #LO8071070 Report a problem | ||
| 12/3/2004 | Sold | $585,000+56.4%$196/sqft |
Source: Public Record Report a problem | ||
| 7/19/2002 | Sold | $374,000+60.2%$125/sqft |
Source: Public Record Report a problem | ||
| 6/17/1996 | Sold | $233,500$78/sqft |
Source: Public Record Report a problem | ||
Public tax history
| Year | Property taxes | Tax assessment |
|---|---|---|
| 2025 | $7,005 +1.6% | $870,210 +9.2% |
| 2024 | $6,895 +1.5% | $797,150 +2.7% |
| 2023 | $6,792 +4% | $776,280 +5.8% |
| 2022 | $6,530 +4.1% | $733,710 +14.6% |
| 2021 | $6,275 -1% | $640,270 +4.5% |
| 2020 | $6,340 +0% | $612,590 +2.1% |
| 2019 | $6,340 +1.8% | $599,930 +4.5% |
| 2018 | $6,229 +0.2% | $574,110 +3.9% |
| 2017 | $6,219 +0.3% | $552,810 +2.7% |
| 2016 | $6,198 | $538,020 +46.8% |
| 2015 | $6,198 +1.7% | $366,420 +5.3% |
| 2014 | $6,096 +4.9% | $348,110 +8% |
| 2013 | $5,812 | $322,330 |
| 2012 | -- | -- |
| 2011 | -- | -- |
| 2010 | -- | -- |
| 2009 | -- | $421,000 -9.1% |
| 2008 | -- | $463,200 -12.4% |
| 2007 | -- | $528,800 -8% |
| 2006 | -- | $574,600 +38% |
| 2005 | -- | $416,400 -0.5% |
| 2004 | -- | $418,500 +9.9% |
| 2003 | -- | $380,900 +18.8% |
| 2002 | -- | $320,700 +23.7% |
| 2001 | -- | $259,300 |
Find assessor info on the county website
Neighborhood: 20147
Nearby homes
- $1,049,5004 bd3 ba3k sqft19917 Leah May Ct, Ashburn, VA 20147Off Market
- $1,144,5005 bd4 ba3.4k sqft43214 Kathleen Elizabeth Dr, Ashburn, VA 20147Off Market
- $916,2004 bd2 ba2.5k sqft19915 Alexandras Grove Dr, Ashburn, VA 20147Off Market
- $980,0004 bd4 ba3.7k sqft43218 Kathleen Elizabeth Dr, Ashburn, VA 20147Sold
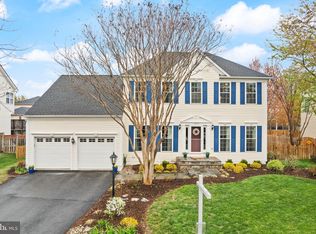
- $1,029,8005 bd4 ba3.5k sqft19919 Alexandras Grove Dr, Ashburn, VA 20147Off Market
- $1,050,4004 bd3 ba2.8k sqft19912 Leah May Ct, Ashburn, VA 20147Off Market
- $1,157,3004 bd3 ba4.3k sqft43232 Lindsay Marie Dr, Ashburn, VA 20147Off Market
- $1,031,7004 bd4 ba3.1k sqft19923 Alexandras Grove Dr, Ashburn, VA 20147Off Market
Nearby schools
GreatSchools rating
- 8/10Newton-Lee Elementary SchoolGrades: PK-5Distance: 0.6 mi
- 10/10Trailside Middle SchoolGrades: 6-8Distance: 0.7 mi
- 9/10Stone Bridge High SchoolGrades: 9-12Distance: 1.1 mi
Schools provided by the listing agent
- Elementary: Newton-lee
- Middle: Trailside
- High: Stone Bridge
- District: Loudoun County Public Schools
Source: Bright MLS. This data may not be complete. We recommend contacting the local school district to confirm school assignments for this home.
Get a cash offer in 3 minutes
Find out how much your home could sell for in as little as 3 minutes with a no-obligation cash offer.
Estimated market value
$943,500
Get a cash offer in 3 minutes
Find out how much your home could sell for in as little as 3 minutes with a no-obligation cash offer.
Estimated market value
$943,500
- Virginia
- Loudoun County
- Ashburn
- 20147
- 19914 Alexandras Grove Dr
Nearby cities
Nearby neighborhoods
Nearby zip codes
Other Ashburn Topics
