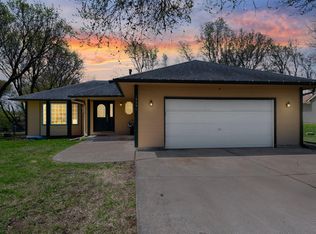
This beautiful rambler sits on well landscaped 1 acre lot with 36x24 detached heated shop (golf cart door), garden shed, 26x24 concrete patio, stamped concrete firepit and multiple gardens. The location is premium as it is just across the street from the Elk River Country Club and a short walk to the 268 acre woodland hills park/trails. Once you enter this expansive one level you will see the updated features throughout. The kitchen offers granite counters, gas range, large window looking to the backyard, wood flooring and a custom coffee/wine bar. To the rear of the home is a giant eating area, with vaulted/beamed ceilings and room for a table for 16! From the eating area you step out to the patio for the perfect place to relax. The main floor offers 3 bedrooms, primary walkthrough full bath, 3/4 bath with brand new tile shower , laundry room and a spacious living room. The lower level offers a huge family room, toy room/den and a woodshop. Agent related to the seller.
Closed
$435,000
19914 Gary St NW, Elk River, MN 55330
3beds
2,585sqft
Single Family Residence
Built in 1979
1.01 Acres Lot
$472,400 Zestimate®
$168/sqft
$2,528 Estimated rent
Home value
$472,400
$449,000 - $496,000
$2,528/mo
Zestimate® history
Owner options
List your home for rent
$2,528/mo
Rent Zestimate®
Find your next renter with Zillow Rental Manager. Plus, with online applications, you can quickly screen prospective tenants – for free.
$2,528/mo
Rent Zestimate®
Refinance and save
$2,725/mo
Est. payment
Refinancing to a lower rate could help reduce your monthly payments and save thousands over the life of the loan.
$2,725/mo
Est. payment
Explore your selling options
Work with a Zillow partner agent
Leverage their expertise and Zillow's premium Showcase listings to get your home seen by more buyers.
Get startedList with your own agent
Get your home in front of millions of buyers by listing it on Zillow.
Learn how to do itSell it yourself
Take full control of how buyers see your home on Zillow by listing For Sale by Owner (FSBO).
List your homeWhat's special
Giant eating areaLarge windowGranite countersMultiple gardensWood flooringHuge family roomLaundry room
Zillow last checked:
Listing updated:
Listed by:
Johnny Vandenhoek 612-987-7387,
Acuity Group
Bought with:
Angela Minerich-Gardner
Edina Realty, Inc.
Source: NorthstarMLS as distributed by MLS GRID,MLS#: 6413462
Facts & features
Interior
Bedrooms & bathrooms
- Bedrooms: 3
- Bathrooms: 2
- Full bathrooms: 1
- 3/4 bathrooms: 1
Bedroom
- Level: Main
- Area: 180 Square Feet
- Dimensions: 15x12
Bedroom 2
- Level: Main
- Area: 154 Square Feet
- Dimensions: 14x11
Bedroom 3
- Level: Main
- Area: 143 Square Feet
- Dimensions: 13x11
Dining room
- Level: Main
- Area: 224 Square Feet
- Dimensions: 16x14
Family room
- Level: Basement
- Area: 576 Square Feet
- Dimensions: 24x24
Garage
- Level: Main
- Area: 864 Square Feet
- Dimensions: 36x24
Kitchen
- Level: Main
- Area: 280 Square Feet
- Dimensions: 20x14
Living room
- Level: Main
- Area: 280 Square Feet
- Dimensions: 20x14
Patio
- Level: Main
- Area: 624 Square Feet
- Dimensions: 26x24
Workshop
- Level: Basement
- Area: 196 Square Feet
- Dimensions: 14x14
Heating
- Forced Air
Cooling
- Central Air
Appliances
- Included: Central Vacuum, Dishwasher, Dryer, Gas Water Heater, Microwave, Range, Refrigerator, Washer, Water Softener Owned
- Laundry: Main Level
Features
- Central Vacuum
- Basement: Block,Drain Tiled,Finished,Full
- Has fireplace: No
Interior area
- Total structure area: 2,585
- Total interior livable area: 2,585 sqft
- Finished area above ground: 1,780
- Finished area below ground: 805
Property
Parking
- Total spaces: 2
- Parking features: Attached, Detached Garage, Concrete, Garage Door Opener, Guest, Heated Garage
- Attached garage spaces: 2
- Has uncovered spaces: Yes
- Details: Garage Dimensions (25x25), Garage Door Height (7), Garage Door Width (16)
Accessibility
- Accessibility features: None
Features
- Levels: One
- Stories: 1
- Patio & porch: Front Porch, Patio, Rear Porch
Lot
- Size: 1.01 Acres
- Dimensions: 210-210-230-215
- Features: Corner Lot, Tree Coverage - Medium
Details
- Additional structures: Garage(s)
- Foundation area: 1780
- Parcel number: 754990330
- Zoning description: Residential-Single Family
Construction
Type & style
- Home type: SingleFamily
- Property subtype: Single Family Residence
Materials
- Block, Frame
- Roof: Age 8 Years or Less,Asphalt,Pitched
Condition
- New construction: No
- Year built: 1979
Utilities & green energy
- Electric: 100 Amp Service
- Gas: Natural Gas
- Sewer: Private Sewer
- Water: Well
Community & HOA
Community
- Subdivision: Country Side Acres
HOA
- Has HOA: No
Location
- Region: Elk River
Financial & listing details
- Price per square foot: $168/sqft
- Tax assessed value: $476,100
- Annual tax amount: $4,850
- Date on market: 8/7/2023
- Cumulative days on market: 4 days
Price history
| Date | Event | Price |
|---|---|---|
| 9/28/2023 | Sold | $435,000+1.7%$168/sqft |
Source:  NorthstarMLS as distributed by MLS GRID #6413462 Report a problem NorthstarMLS as distributed by MLS GRID #6413462 Report a problem | ||
| 8/12/2023 | Pending sale | $427,900$166/sqft |
Source: NorthstarMLS as distributed by MLS GRID #6413462 Report a problem | ||
| 8/7/2023 | Listed for sale | $427,900+146.7%$166/sqft |
Source: NorthstarMLS as distributed by MLS GRID #6413462 Report a problem | ||
| 7/27/2009 | Sold | $173,470-13.2%$67/sqft |
Source:  Lake Superior Area Realtors as distributed by MLS GRID #1349949 Report a problem Lake Superior Area Realtors as distributed by MLS GRID #1349949 Report a problem | ||
| 4/21/2009 | Listed for sale | $199,900$77/sqft |
Source: Tom Vance #3672444 Report a problem | ||
Public tax history
| Year | Property taxes | Tax assessment |
|---|---|---|
| 2025 | $4,286 +3.3% | $326,100 +0.3% |
| 2024 | $4,148 -20.5% | $325,200 -31.6% |
| 2023 | $5,218 +7.6% | $475,500 +24.1% |
| 2022 | $4,850 +6.6% | $383,282 +33.3% |
| 2021 | $4,548 +9.5% | $287,580 +13.8% |
| 2020 | $4,154 -8.7% | $252,809 -5% |
| 2019 | $4,548 +9.5% | $266,100 +7.5% |
| 2018 | $4,154 +17.3% | $247,600 +11.5% |
| 2017 | $3,542 +8.5% | $222,000 +6.2% |
| 2016 | $3,264 +10.6% | $209,100 +16.7% |
| 2015 | $2,950 | $179,200 +7.8% |
| 2014 | $2,950 +7% | $166,200 +6.9% |
| 2013 | $2,758 +4.1% | $155,500 +6.8% |
| 2012 | $2,649 -7.1% | $145,600 -12.4% |
| 2011 | $2,851 +2% | $166,300 -11.7% |
| 2010 | $2,796 -9.2% | $188,300 -6.9% |
| 2009 | $3,078 -15.3% | $202,300 -20.1% |
| 2008 | $3,632 +5.7% | $253,300 |
| 2007 | $3,436 +1.3% | $253,300 +5.6% |
| 2006 | $3,392 +6.3% | $239,900 +4.7% |
| 2005 | $3,190 +8.2% | $229,100 +7.7% |
| 2004 | $2,949 +8.5% | $212,800 +12% |
| 2003 | $2,717 +5.9% | $190,000 +10% |
| 2002 | $2,567 -16.5% | $172,700 +8.5% |
| 2001 | $3,074 | $159,200 |
Find assessor info on the county website
Neighborhood: 55330
Nearby homes
- $427,3005 bd2 ba1.2k sqft13299 199th Ave NW, Elk River, MN 55330Off Market
- $400,0004 bd2 ba2.5k sqft19994 Gary St NW, Elk River, MN 55330Sold
- $452,1003 bd3 ba1.9k sqft19959 Gary St NW, Elk River, MN 55330Off Market
- $411,0002 bd2 ba1.2k sqft13272 199th Ave NW, Elk River, MN 55330Off Market
- $409,4003 bd3 ba1.3k sqft19997 Gary St NW, Elk River, MN 55330Off Market
- $406,7003 bd2 ba2.3k sqft20020 Gary St NW, Elk River, MN 55330Off Market
- $484,7003 bd2 ba2.2k sqft19885 Gary St NW, Elk River, MN 55330Off Market
- $382,9003 bd2 ba1.2k sqft13323 199th Ave NW, Elk River, MN 55330Off Market
Nearby schools
GreatSchools rating
- 8/10Meadowvale Elementary SchoolGrades: K-5Distance: 1.1 mi
- 6/10Vandenberge Middle SchoolGrades: 6-8Distance: 2 mi
- 8/10Elk River Senior High SchoolGrades: 9-12Distance: 2.2 mi
Get a cash offer in 3 minutes
Find out how much your home could sell for in as little as 3 minutes with a no-obligation cash offer.
Estimated market value
$472,400
Get a cash offer in 3 minutes
Find out how much your home could sell for in as little as 3 minutes with a no-obligation cash offer.
Estimated market value
$472,400
- Minnesota
- Sherburne County
- Elk River
- 55330
- 19914 Gary St NW
Nearby cities
Nearby zip codes
Other Elk River Topics
