Skip main navigation
Closed
  • $755,100

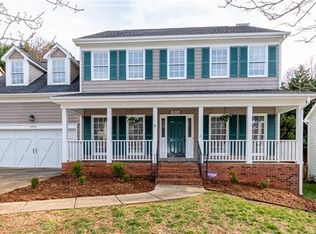
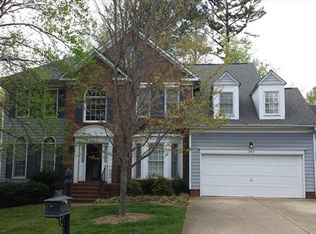
    19914 Scanmar Ln, Cornelius, NC 28031

    5beds
    3,035sqft
    Single Family Residence
    Built in 1995
    0.18 Acres Lot
    $755,200 Zestimate®
    $249/sqft
    $3,103 Estimated rent

    Home value

    $755,200

    $710,000 - $801,000

    $3,103/mo

    Zestimate® history
    Loading
    Loading...

    Owner options

    List your home for rent

    $3,103/mo

    Rent Zestimate®

    Find your next renter with Zillow Rental Manager. Plus, with online applications, you can quickly screen prospective tenants – for free.

    Learn more

    $3,103/mo

    Rent Zestimate®

    Refinance and save

    $4,768/mo

    Est. payment

    Refinancing to a lower rate could help reduce your monthly payments and save thousands over the life of the loan.

    See today's rates

    $4,768/mo

    Est. payment

    Explore your selling options

    Work with a Zillow partner agent

    Leverage their expertise and Zillow's premium Showcase listings to get your home seen by more buyers.

    Get started

    List with your own agent

    Get your home in front of millions of buyers by listing it on Zillow.

    Learn how to do it

    Sell it yourself

    Take full control of how buyers see your home on Zillow by listing For Sale by Owner (FSBO).

    List your home

    What's special

    Live the Lake Life on LAKE NORMAN! DEEDED BOAT SLIP #122.  Blue Stone Harbor One of the Largest Models with 5 bedrooms! Renovated Kitchen with higher end granite, HUGE Kitchen Island with Bar Top and Ample Seating Excellent Home for Entertaining!! Professional Chef Level 36" Jenn-Air 6 burner Gas Range and oven with matching exhaust Hood! Warming lights included! Upgraded Cabinets, Corner Pantry with lots of space, double bowl Stainless kitchen sink! Plantation Shutters throughout main level. Built-In Bookshelves in Family room with Gas Fireplace. Smooth Ceilings in Kitchen and Family Room Area. Enjoy your evenings on the Covered Patio (with gas line for grill) or out in the cul-de-sac next to the house. Highly desirable Lake Front neighborhood with pool, Clubhouse, tennis/pickleball courts, Marina, Boat Ramp, Day Dock, Kayak/paddle board Storage avail.! Shops, Restaurants, Grocery and more just outside the neighborhood! This house is PRICED TO SELL! Just some Cosmetic upgrades needed (flooring, Painting, Popcorn, etc) Perfect opportunity for a new owner to invest in this home and gain equity while living like on VACATION! Recent Sale of this model fully remodeled was $965,000!! NEW May 2026 Downstairs Cooling System, Digital Thermostats! Encapsulated Crawlspace (2009) with De-humidifier (2015) and sump pump (2025). Tons of Closet Storage Space, walk-in attic spaces, and pull down attic stairs. All appliances including washer and dryer convey! Pool Table will Convey. Tri-toon Boat for sale to make it a turn-key property! Move in before Summer and Come Live the Lake Life in Blue Stone Harbor!  Seller is offering $850 buyer credit towards Home Warranty of choice.

    Zillow last checked:

    Listing updated:

    Listed by:

    Erin Boyd SoldByErinBoyd@gmail.com,

    Southern Homes of the Carolinas, Inc

    Bought with:

    Carla Weyrick

    Howard Hanna Allen Tate Albemarle

    Source: Canopy MLS as distributed by MLS GRID,MLS#: 4373850MLS Logo

    Facts & features

    Interior

    Bedrooms & bathrooms
    • Bedrooms: 5
    • Bathrooms: 3
    • Full bathrooms: 2
    • 1/2 bathrooms: 1
    • Main level bedrooms: 1
    Primary bedroom
    • Features: Walk-In Closet(s)
    • Level: Main
    Bedroom s
    • Features: Ceiling Fan(s)
    • Level: Upper
    Bedroom s
    • Features: Ceiling Fan(s)
    • Level: Upper
    Bedroom s
    • Features: Ceiling Fan(s)
    • Level: Upper
    Bathroom full
    • Features: Garden Tub
    • Level: Main
    Bathroom half
    • Level: Main
    Bathroom full
    • Level: Upper
    Other
    • Features: Attic Walk In, Ceiling Fan(s), Storage
    • Level: Upper
    Dining room
    • Level: Main
    Family room
    • Features: Built-in Features, Ceiling Fan(s)
    • Level: Main
    Kitchen
    • Features: Breakfast Bar, Kitchen Island, Walk-In Pantry
    • Level: Main
    Laundry
    • Level: Main
    Living room
    • Features: Cathedral Ceiling(s)
    • Level: Main
    Heating
    • Forced Air, Natural Gas
    Cooling
    • Ceiling Fan(s), Central Air
    Appliances
    • Included: Dishwasher, Exhaust Hood, Gas Range, Gas Water Heater, Microwave, Oven, Refrigerator, Washer/Dryer, Other
    • Laundry: Laundry Room, Main Level
    Features
    • Breakfast Bar, Kitchen Island, Pantry, Walk-In Closet(s)
    • Flooring: Carpet, Laminate, Linoleum
    • Has basement: No
    • Attic: Pull Down Stairs,Walk-In
    • Fireplace features: Family Room, Gas, Gas Log
    Interior area
    • Total structure area: 3,035
    • Total interior livable area: 3,035 sqft
    • Finished area above ground: 3,035
    • Finished area below ground: 0

    Property

    Parking
    • Total spaces: 2
    • Parking features: Driveway, Attached Garage, Keypad Entry, On Street, Garage on Main Level
    • Attached garage spaces: 2
    • Has uncovered spaces: Yes
    Features
    • Levels: Two
    • Stories: 2
    • Patio & porch: Covered, Deck, Rear Porch
    • Pool features: Community
    • Waterfront features: Boat Ramp – Community, Boat Slip (Deed), Boat Slip – Community, Paddlesport Launch Site - Community, Other - See Remarks
    • Body of water: Lake Norman
    Lot
    • Size: 0.18 Acres
    • Dimensions: 70 x 110
    Details
    • Parcel number: 00169306
    • Zoning: GR
    • Special conditions: Standard

    Construction

    Type & style
    • Home type: SingleFamily
    • Architectural style: Traditional
    • Property subtype: Single Family Residence
    Materials
    • Brick Partial, Fiber Cement, Hardboard Siding
    • Foundation: Crawl Space
    Condition
    • New construction: No
    • Year built: 1995

    Utilities & green energy

    • Sewer: Public Sewer
    • Water: City

    Community & HOA

    Community
    • Features: Clubhouse, Lake Access, Sidewalks, Street Lights, Tennis Court(s)
    • Subdivision: Blue Stone Harbor
    HOA
    • Has HOA: Yes
    • HOA fee: $308 quarterly
    • HOA name: Hawthorne
    • Second HOA fee: $183 quarterly
    • Second HOA name: Hawthorne
    Location
    • Region: Cornelius

    Financial & listing details

    • Price per square foot: $249/sqft
    • Tax assessed value: $613,400
    • Date on market: 4/23/2026
    • Cumulative days on market: 22 days
    • Listing terms: Cash,Conventional,FHA,VA Loan
    • Road surface type: Concrete, Paved

    Price history

    DateEventPrice
    6/18/2026Sold$755,100+2.2%$249/sqft
    Source: Canopy MLS as distributed by MLS GRID #4373850 Report a problem
    5/20/2026Price change$739,000-1.5%$243/sqft
    Source: Canopy MLS as distributed by MLS GRID #4373850 Report a problem
    4/29/2026Listed for sale$750,000+100.5%$247/sqft
    Source: Canopy MLS as distributed by MLS GRID #4373850 Report a problem
    7/23/2007Sold$374,000+43.3%$123/sqft
    Source: Public Record Report a problem
    6/22/2004Sold$261,000+19.2%$86/sqft
    Source: Public Record Report a problem
    4/12/1999Sold$219,000$72/sqft
    Source: Public Record Report a problem

    Public tax history

    YearProperty taxesTax assessment
    2025-- $613,400
    2024-- $613,400
    2023-- $613,400 +46.4%
    2022-- $419,100
    2021-- $419,100
    2020-- $419,100
    2019$3,549 $419,100 +32.5%
    2018-- $316,400
    2017-- $316,400
    2016-- $316,400
    2015-- $316,400
    2014$3,355 --
    2013-- $314,400 +2.2%
    2012-- $307,600
    2011-- $307,600 +28.2%
    2010-- $239,900
    2009-- $239,900
    2008-- $239,900
    2007-- $239,900
    2006-- $239,900
    2005-- $239,900
    2004-- $239,900
    2003-- $239,900 +15.4%
    2002-- $207,860
    2001-- $207,860
    2000-- $207,860
    Find assessor info on the county website

    Neighborhood: 28031

    Nearby schools

    GreatSchools rating
    Schools provided by the listing agent
    • Elementary: Cornelius
    • Middle: Bailey
    • High: William Amos Hough

    Source: Canopy MLS as distributed by MLS GRID. This data may not be complete. We recommend contacting the local school district to confirm school assignments for this home.

    Get a cash offer in 3 minutes
    Find out how much your home could sell for in as little as 3 minutes with a no-obligation cash offer.
    Estimated market value
    $755,200
    Get a cash offer in 3 minutes
    Find out how much your home could sell for in as little as 3 minutes with a no-obligation cash offer.
    Estimated market value
    $755,200