Home qualifies for $0 Down! Call for more details. Beautiful 2-story home on a corner lot in the desired Blue Horizon neighborhood! Providing a low-care front landscape, sweet curb appeal, & a 2-car garage w/extended driveway. The inviting interior offers beautiful wood-look tile throughout the 1st floor, neutral paint that gives a bright open feel, 4 sizable bedrooms, 2.5 bathrooms, & a fabulous great room. The open concept kitchen has a large island w/breakfast bar, granite counters, a farmhouse stainless steel sink, upgraded appliances, a huge walk-in pantry, & cabinetry space. Upstairs, you'll discover a large loft with endless entertainment possibilities. The romantic owner's suite features a private bathroom with a separate tub/shower, double sinks, & a walk-in closet. The ample backyard is awaiting your custom and personal touches; enjoy exercising the thought from the covered patio. Must see it to appreciate everything it has!
Sold for $459,900
$459,900
19914 W WASHINGTON Street, Buckeye, AZ 85326
4beds
3baths
2,543sqft
Single Family Residence
Built in 2021
7,710 Square Feet Lot
$441,800 Zestimate®
$181/sqft
$2,240 Estimated rent
Home value
$441,800
$420,000 - $464,000
$2,240/mo
Zestimate® history
Owner options
List your home for rent
$2,240/mo
Rent Zestimate®
Find your next renter with Zillow Rental Manager. Plus, with online applications, you can quickly screen prospective tenants – for free.
$2,240/mo
Rent Zestimate®
Refinance and save
$2,744/mo
Est. payment
Refinancing to a lower rate could help reduce your monthly payments and save thousands over the life of the loan.
$2,744/mo
Est. payment
Explore your selling options
Work with a Zillow partner agent
Leverage their expertise and Zillow's premium Showcase listings to get your home seen by more buyers.
Get startedList with your own agent
Get your home in front of millions of buyers by listing it on Zillow.
Learn how to do itSell it yourself
Take full control of how buyers see your home on Zillow by listing For Sale by Owner (FSBO).
List your homeWhat's special
Large loftAmple backyardSweet curb appealLow-care front landscapePrivate bathroomOpen concept kitchenBlue horizon neighborhood
Zillow last checked:
Listing updated:
Listed by:
Belinda W Li 602-391-7534,
ARRT of Real Estate,
Jonathan Lawson 602-999-7048,
ARRT of Real Estate
Bought with:
Mark Michaud, SA668380000
HomeSmart
Source: ARMLS,MLS#: 6561777
Facts & features
Interior
Bedrooms & bathrooms
- Bedrooms: 4
- Bathrooms: 3
Heating
- Electric
Cooling
- Central Air, Ceiling Fan(s)
Appliances
- Included: Gas Cooktop
Features
- High Speed Internet, Granite Counters, Double Vanity, Upstairs, 9+ Flat Ceilings, Kitchen Island, Full Bth Master Bdrm, Separate Shwr & Tub
- Flooring: Carpet, Tile
- Windows: Double Pane Windows
- Has basement: No
Interior area
- Total structure area: 2,543
- Total interior livable area: 2,543 sqft
Property
Parking
- Total spaces: 4
- Parking features: Garage, Open
- Garage spaces: 2
- Uncovered spaces: 2
Features
- Stories: 2
- Pool features: None
- Spa features: None
- Fencing: Block
Lot
- Size: 7,710 Square Feet
- Features: Corner Lot, Desert Front, Dirt Back
Details
- Parcel number: 50238458
Construction
Type & style
- Home type: SingleFamily
- Property subtype: Single Family Residence
Materials
- Wood Frame, Painted
- Roof: Composition
Condition
- Year built: 2021
Details
- Builder name: KB Homes
Utilities & green energy
- Sewer: Public Sewer
- Water: City Water
Community & HOA
Community
- Features: Playground, Biking/Walking Path
- Subdivision: BLUE HORIZONS
HOA
- Has HOA: Yes
- Services included: Maintenance Grounds
- HOA fee: $82 monthly
- HOA name: AAM
- HOA phone: 602-957-9191
Location
- Region: Buckeye
Financial & listing details
- Price per square foot: $181/sqft
- Tax assessed value: $359,700
- Annual tax amount: $1,850
- Date on market: 6/1/2023
- Cumulative days on market: 65 days
- Listing terms: Cash,Conventional,FHA,VA Loan
- Ownership: Fee Simple
Price history
| Date | Event | Price |
|---|---|---|
| 7/9/2025 | Listing removed | $519,900+13%$204/sqft |
Source:  ARMLS #6425980 Report a problem ARMLS #6425980 Report a problem | ||
| 12/13/2023 | Listing removed | -- |
Source: ARMLS #6425980 Report a problem | ||
| 8/18/2023 | Sold | $459,900$181/sqft |
Source: ARMLS #6561777 Report a problem | ||
| 8/5/2023 | Pending sale | $459,900$181/sqft |
Source: ARMLS #6561777 Report a problem | ||
| 7/12/2023 | Price change | $459,900-2.1%$181/sqft |
Source: ARMLS #6561777 Report a problem | ||
| 7/10/2023 | Price change | $470,000-2.1%$185/sqft |
Source: ARMLS #6561777 Report a problem | ||
| 6/19/2023 | Price change | $479,900-2.1%$189/sqft |
Source: ARMLS #6561777 Report a problem | ||
| 6/1/2023 | Listed for sale | $490,000-5.8%$193/sqft |
Source: ARMLS #6561777 Report a problem | ||
| 8/17/2022 | Listing removed | -- |
Source: ARMLS Broker 259 - My Home Group RE Report a problem | ||
| 7/15/2022 | Price change | $519,900-1%$204/sqft |
Source: ARMLS #6425980 Report a problem | ||
| 7/1/2022 | Listed for sale | $525,000+62.5%$206/sqft |
Source: ARMLS #6425980 Report a problem | ||
| 6/21/2021 | Sold | $323,089$127/sqft |
Source: Public Record Report a problem | ||
Public tax history
| Year | Property taxes | Tax assessment |
|---|---|---|
| 2025 | $2,131 +11.1% | $35,970 -9.8% |
| 2024 | $1,917 +0.5% | $39,870 +109.9% |
| 2023 | $1,909 +3.1% | $18,992 -28.6% |
| 2022 | $1,850 +1202.9% | $26,600 +417% |
| 2021 | $142 +2.6% | $5,145 +289.8% |
| 2020 | $138 +9% | $1,320 |
| 2019 | $127 | $1,320 +1.1% |
| 2018 | $127 +2.4% | $1,305 +3.6% |
| 2017 | $124 +1.3% | $1,260 -8.7% |
| 2016 | $123 +7% | $1,380 +39.1% |
| 2015 | $115 | $992 +55% |
| 2014 | -- | $640 |
| 2013 | -- | $640 -66.3% |
| 2009 | -- | $1,900 |
Find assessor info on the county website
Neighborhood: Blue Horizons
Nearby homes
- $451,700-- bd3 ba2.5k sqft19922 W Washington St, Buckeye, AZ 85326Off Market
- $335,7003 bd2 ba1.4k sqft19934 W Washington St, Buckeye, AZ 85326Off Market
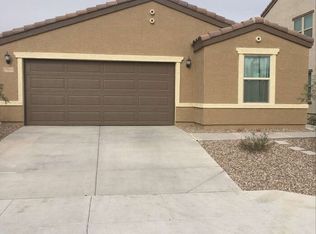
- $351,600-- bd2 ba1.5k sqft19907 W Wilson St, Buckeye, AZ 85326Off Market
- $344,7003 bd2 ba1.5k sqft39 N 199th Ave, Buckeye, AZ 85326Off Market
- $331,500-- bd2 ba1.4k sqft19915 W Wilson St, Buckeye, AZ 85326Off Market
- $342,500-- bd2 ba1.4k sqft51 N 199th Ave, Buckeye, AZ 85326Off Market
- $371,3003 bd2 ba1.8k sqft19940 W Washington St, Buckeye, AZ 85326Off Market
- $411,500-- bd3 ba2.3k sqft19917 W Washington St, Buckeye, AZ 85326Off Market
Nearby schools
GreatSchools rating
- 4/10Blue Horizons Elementary SchoolGrades: PK-8Distance: 0.3 mi
- 3/10BUHSD Institute of Online LearningGrades: 9-12Distance: 1.3 mi
- 6/10Youngker High SchoolGrades: 9-12Distance: 5.4 mi
Schools provided by the listing agent
- Elementary: Liberty Elementary School
- Middle: Liberty Elementary School - Buckeye
- High: Youngker High School
- District: Liberty Elementary District
Source: ARMLS. This data may not be complete. We recommend contacting the local school district to confirm school assignments for this home.
Get a cash offer in 3 minutes
Find out how much your home could sell for in as little as 3 minutes with a no-obligation cash offer.
Estimated market value
$441,800
Get a cash offer in 3 minutes
Find out how much your home could sell for in as little as 3 minutes with a no-obligation cash offer.
Estimated market value
$441,800
- Arizona
- Maricopa County
- Buckeye
- 85326
- Blue Horizons
- 19914 W WASHINGTON Street
Nearby cities
Nearby neighborhoods
Nearby zip codes
Other Buckeye Topics
