Skip main navigation
Closed
  • $737,000

    19918 Amberly Ct, Mokena, IL 60448

    3beds
    3,127sqft
    Single Family Residence
    Built in 2006
    9,147.6 Square Feet Lot
    $742,600 Zestimate®
    $236/sqft
    $3,933 Estimated rent

    Home value

    $742,600

    $705,000 - $780,000

    $3,933/mo

    Zestimate® history
    Loading
    Loading...

    Owner options

    List your home for rent

    $3,933/mo

    Rent Zestimate®

    Find your next renter with Zillow Rental Manager. Plus, with online applications, you can quickly screen prospective tenants – for free.

    Learn more

    $3,933/mo

    Rent Zestimate®

    Refinance and save

    $5,593/mo

    Est. payment

    Refinancing to a lower rate could help reduce your monthly payments and save thousands over the life of the loan.

    See today's rates

    $5,593/mo

    Est. payment

    Explore your selling options

    Work with a Zillow partner agent

    Leverage their expertise and Zillow's premium Showcase listings to get your home seen by more buyers.

    Get started

    List with your own agent

    Get your home in front of millions of buyers by listing it on Zillow.

    Learn how to do it

    Sell it yourself

    Take full control of how buyers see your home on Zillow by listing For Sale by Owner (FSBO).

    List your home

    What's special

    Centered fireplaceUpstairs loftCustom landscapingMovable islandDouble ovenQuiet cul-de-sacCrown molding
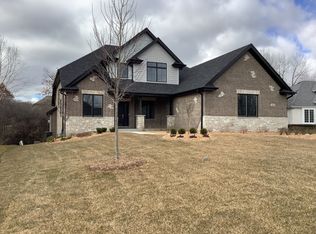
    Refined Ranch with Dramatic Scale and Thoughtful Luxury. This distinguished ranch in the highly regarded Foxborough subdivision in Mokena offers exceptional craftsmanship, smart design, and effortless living on a quiet cul-de-sac. Vaulted ceilings span the home, highlighted by a striking 18-foot family room ceiling with a centered fireplace. Oversized trim, crown molding, wainscoting, wood blinds, and solid 8-foot interior doors deliver a refined, custom feel. Newer carpet in the bedrooms, fresh paint in the dining room and hallways and skylights in the primary bath add modern comfort. The chef's kitchen is a standout-sun-filled with skylights, a movable island, double oven, and beverage fridge-perfect for everyday meals or effortless entertaining. An upstairs loft and a private main-level office provide flexible space for a home office, 4th bedroom, or media room. Technology elevates daily living with a whole-house speaker system including surround sound, a fully functional alarm system, and an 8-camera surveillance setup with DVR-no subscription required. Step outside to your private, fully fenced and wooded backyard oasis. Enjoy custom landscaping, a garden, an extended patio with a direct gas line for grilling, and a powered 12'x20' aluminum louvered pergola complete with sun shades, string lights, and a ceiling fan-perfect for relaxing rain or shine. A full in-ground sprinkler system and fresh exterior paint reflect impeccable maintenance. Brick pavers accent the driveway and front walkway, while Low-E glass across the rear enhances energy efficiency. The full 9-foot basement is ready for your future vision, with a bathroom rough-in and laundry hookup already in place. The oversized 853 sq ft heated garage is a standout-epoxy flooring, excellent lighting, water spigot, 8-foot overhead doors, and over 200 sq ft of attic storage make it perfect for a workshop, car enthusiasts, or work vehicles. Just steps away, wooded walking trails and tranquil ponds add to the peaceful setting. Sophisticated, spacious, and meticulously maintained-this home perfectly blends luxury, privacy, and modern convenience, and it comes complete with a one-year home warranty for added peace of mind!

    Zillow last checked:

    Listing updated:

    Listing courtesy of:

    Nicholas Garcia 630-269-0851,

    Coldwell Banker Realty

    Bought with:

    Non Member

    NON MEMBER

    Source: MRED as distributed by MLS GRID,MLS#: 12615950MLS Logo

    Facts & features

    Interior

    Bedrooms & bathrooms
    • Bedrooms: 3
    • Bathrooms: 3
    • Full bathrooms: 2
    • 1/2 bathrooms: 1
    Primary bedroom
    • Features: Flooring (Carpet), Bathroom (Full, Whirlpool & Sep Shwr)
    • Level: Main
    • Area: 225 Square Feet
    • Dimensions: 15X15
    Bedroom 2
    • Features: Flooring (Carpet)
    • Level: Main
    • Area: 270 Square Feet
    • Dimensions: 15X18
    Bedroom 3
    • Features: Flooring (Carpet)
    • Level: Main
    • Area: 256 Square Feet
    • Dimensions: 16X16
    Dining room
    • Features: Flooring (Hardwood)
    • Level: Main
    • Area: 169 Square Feet
    • Dimensions: 13X13
    Eating area
    • Features: Flooring (Ceramic Tile)
    • Level: Main
    • Area: 195 Square Feet
    • Dimensions: 15X13
    Family room
    • Features: Flooring (Hardwood)
    • Level: Main
    • Area: 384 Square Feet
    • Dimensions: 24X16
    Kitchen
    • Features: Kitchen (Eating Area-Breakfast Bar, Eating Area-Table Space, Island, Granite Counters), Flooring (Ceramic Tile)
    • Level: Main
    • Area: 360 Square Feet
    • Dimensions: 20X18
    Laundry
    • Features: Flooring (Ceramic Tile)
    • Level: Main
    • Area: 117 Square Feet
    • Dimensions: 13X9
    Loft
    • Features: Flooring (Carpet)
    • Level: Second
    • Area: 234 Square Feet
    • Dimensions: 13X18
    Office
    • Features: Flooring (Hardwood)
    • Level: Main
    • Area: 195 Square Feet
    • Dimensions: 15X13
    Heating
    • Natural Gas, Forced Air
    Cooling
    • Central Air
    Appliances
    • Included: Range, Microwave, Dishwasher, Refrigerator, Washer, Dryer, Stainless Steel Appliance(s), Humidifier, Gas Water Heater
    • Laundry: Main Level, Gas Dryer Hookup, In Unit, Sink
    Features
    • Vaulted Ceiling(s), Cathedral Ceiling(s), 1st Floor Bedroom, In-Law Floorplan, 1st Floor Full Bath, Walk-In Closet(s), High Ceilings, Open Floorplan, Special Millwork, Granite Counters, Separate Dining Room
    • Flooring: Hardwood
    • Doors: Panel Door(s)
    • Windows: Screens, Skylight(s)
    • Basement: Unfinished,Bath/Stubbed,9 ft + pour,Full
    • Attic: Unfinished
    • Number of fireplaces: 1
    • Fireplace features: Gas Log, Gas Starter, Family Room
    Interior area
    • Total structure area: 5,994
    • Total interior livable area: 3,127 sqft

    Property

    Parking
    • Total spaces: 3
    • Parking features: Concrete, Garage Door Opener, Heated Garage, Garage, Yes, Garage Owned, Attached
    • Attached garage spaces: 3
    • Has uncovered spaces: Yes
    Accessibility
    • Accessibility features: No Disability Access
    Features
    • Stories: 1
    • Patio & porch: Patio
    • Fencing: Fenced
    Lot
    • Size: 9,147 sqft
    • Dimensions: 66x137x157x133
    • Features: Cul-De-Sac, Backs to Trees/Woods
    Details
    • Additional structures: Pergola
    • Parcel number: 1508131060050000
    • Special conditions: Home Warranty
    • Other equipment: Ceiling Fan(s), Sump Pump, Sprinkler-Lawn

    Construction

    Type & style
    • Home type: SingleFamily
    • Architectural style: Ranch
    • Property subtype: Single Family Residence
    Materials
    • Brick
    • Foundation: Concrete Perimeter
    • Roof: Asphalt
    Condition
    • New construction: No
    • Year built: 2006
    Details
    • Warranty included: Yes

    Utilities & green energy

    • Electric: Circuit Breakers, 200+ Amp Service
    • Sewer: Public Sewer
    • Water: Lake Michigan

    Community & neighborhood

    Security
    • Security features: Carbon Monoxide Detector(s), Closed Circuit Camera(s)
    Community
    • Community features: Park, Lake, Curbs, Sidewalks, Street Lights, Street Paved
    Location
    • Region: Mokena
    • Subdivision: Foxborough Estates

    HOA & financial

    HOA
    • Has HOA: Yes
    • HOA fee: $300 annually
    • Services included: Other

    Other

    Other facts
    • Listing terms: Conventional
    • Ownership: Fee Simple

    Price history

    DateEventPrice
    7/9/2026Sold$737,000-0.7%$236/sqft
    Source: MRED as distributed by MLS GRID #12615950 Report a problem
    5/22/2026Pending sale$742,000$237/sqft
    Source: MRED as distributed by MLS GRID #12615950 Report a problem
    5/20/2026Listing removed$742,000$237/sqft
    Source: MRED as distributed by MLS GRID #12615950 Report a problem
    5/7/2026Pending sale$742,000$237/sqft
    Source: MRED as distributed by MLS GRID #12615950 Report a problem
    4/30/2026Listed for sale$742,000+51.4%$237/sqft
    Source: MRED as distributed by MLS GRID #12615950 Report a problem
    8/7/2014Sold$490,000-24.6%$157/sqft
    Source: MRED as distributed by MLS GRID #08606550 Report a problem
    12/19/2009Listing removed$649,900$208/sqft
    Source: McNaughton Development, Inc. #88610852 Report a problem
    6/26/2009Listed for sale$649,900$208/sqft
    Source: McNaughton Development, Inc. #88610852 Report a problem

    Public tax history

    Tax history is unavailable.

    Neighborhood: 60448

    Nearby schools

    GreatSchools rating
    Schools provided by the listing agent
    • Elementary: Spencer Point Elementary School
    • Middle: Alex M Martino Junior High Schoo
    • High: Lincoln-Way Central High School
    • District: 122

    Source: MRED as distributed by MLS GRID. This data may not be complete. We recommend contacting the local school district to confirm school assignments for this home.

    Get a cash offer in 3 minutes
    Find out how much your home could sell for in as little as 3 minutes with a no-obligation cash offer.
    Estimated market value
    $742,600
    Get a cash offer in 3 minutes
    Find out how much your home could sell for in as little as 3 minutes with a no-obligation cash offer.
    Estimated market value
    $742,600