Built in 2024, this stunning 4 bed, 3.5 bath home, featuring upgraded modern finishes throughout and an open concept main floor, now available in the highly desired Chatham Hills Country Club community! Step into luxury and functionality - stunning chefs kitchen featuring a large quartz island, double ovens, 6 burner Wolf range and walk in pantry, opens to the spacious family room with a warming and inviting gas fireplace. The dining area features walk out access to a covered patio with ceiling fan and hard to find private tree lined backyard! A tucked away rec room in the back of the house offers a space of endless possibilities and a private study with double glass doors sits off front entry foyer. Upstairs owner's suite features a distinctive tray ceiling with attached private en suite boasting double sinks, walk-in shower, soaking tub and walk-in closet. Three additional spacious bedrooms, loft, hall bath and convenient second floor laundry complete the upstairs. The beautifully finished basement expands comfort and living space with a rec room, large entertaining wet bar complete with full size refrigerator, full bathroom and newly finished gym with expansive storage closet! Home also features 2 car attached garage with bump out to accommodate bikes, golf cart, etc. Chatham Hills sport & social club membership included with home!! Convenient location to dining, shopping, and recreation too. Approx 3 min to Grand Park, 5 min to US31. This beautiful home is just waiting for YOU!
Sold
Zestimate®
$799,500
19918 Chatham Green Dr, Westfield, IN 46074
4beds
3,954sqft
Residential, Single Family Residence
Built in 2024
9,147 Square Feet Lot
$799,500 Zestimate®
$202/sqft
$4,025 Estimated rent
Home value
$799,500
$760,000 - $839,000
$4,025/mo
Zestimate® history
Owner options
List your home for rent
$4,025/mo
Rent Zestimate®
Find your next renter with Zillow Rental Manager. Plus, with online applications, you can quickly screen prospective tenants – for free.
$4,025/mo
Rent Zestimate®
Refinance and save
$5,688/mo
Est. payment
Refinancing to a lower rate could help reduce your monthly payments and save thousands over the life of the loan.
$5,688/mo
Est. payment
Explore your selling options
Work with a Zillow partner agent
Leverage their expertise and Zillow's premium Showcase listings to get your home seen by more buyers.
Get startedList with your own agent
Get your home in front of millions of buyers by listing it on Zillow.
Learn how to do itSell it yourself
Take full control of how buyers see your home on Zillow by listing For Sale by Owner (FSBO).
List your homeWhat's special
Beautifully finished basementTucked away rec roomThree additional spacious bedroomsConvenient second floor laundryHall bathUpgraded modern finishes throughoutOpen concept main floor
Zillow last checked:
Listing updated:
Listed by:
Whitney Rubush 260-438-9475,
Realty World Indy
Bought with:
Kassidy McCowan
Weichert REALTORS® Cooper Group Indy
Katelyn Bertling
Weichert REALTORS® Cooper Group Indy
Source: MIBOR as distributed by MLS GRID,MLS#: 22090898
Facts & features
Interior
Bedrooms & bathrooms
- Bedrooms: 4
- Bathrooms: 4
- Full bathrooms: 3
- 1/2 bathrooms: 1
- Main level bathrooms: 1
Primary bedroom
- Level: Upper
- Area: 255 Square Feet
- Dimensions: 15x17
Bedroom 2
- Level: Upper
- Area: 180 Square Feet
- Dimensions: 15x12
Bedroom 3
- Level: Upper
- Area: 132 Square Feet
- Dimensions: 11x12
Bedroom 4
- Level: Upper
- Area: 156 Square Feet
- Dimensions: 12x13
Bonus room
- Level: Basement
- Area: 780 Square Feet
- Dimensions: 26x30
Dining room
- Level: Main
- Area: 176 Square Feet
- Dimensions: 11x16
Exercise room
- Level: Basement
- Area: 225 Square Feet
- Dimensions: 15x15
Family room
- Level: Main
- Area: 304 Square Feet
- Dimensions: 16x19
Kitchen
- Level: Main
- Area: 154 Square Feet
- Dimensions: 11x14
Loft
- Level: Upper
- Area: 180 Square Feet
- Dimensions: 12x15
Office
- Level: Main
- Area: 130 Square Feet
- Dimensions: 10x13
Play room
- Level: Main
- Area: 180 Square Feet
- Dimensions: 12x15
Heating
- Natural Gas, Forced Air
Cooling
- Central Air
Appliances
- Included: Dishwasher, Electric Water Heater, Disposal, MicroHood, Gas Oven, Bar Fridge
- Laundry: Upper Level
Features
- Breakfast Bar, Kitchen Island, Entrance Foyer, Hardwood Floors, Pantry, Walk-In Closet(s)
- Flooring: Hardwood
- Basement: Ceiling - 9+ feet,Egress Window(s),Storage Space
- Number of fireplaces: 1
- Fireplace features: Family Room, Gas Log
Interior area
- Total structure area: 3,954
- Total interior livable area: 3,954 sqft
- Finished area below ground: 980
Property
Parking
- Total spaces: 2
- Parking features: Attached
- Attached garage spaces: 2
Features
- Levels: Two
- Stories: 2
- Patio & porch: Covered
Lot
- Size: 9,147 Square Feet
Details
- Parcel number: 290523005041000015
- Horse amenities: None
Construction
Type & style
- Home type: SingleFamily
- Architectural style: Traditional
- Property subtype: Residential, Single Family Residence
Materials
- Cement Siding, Stone
- Foundation: Concrete Perimeter
Condition
- New Construction
- New construction: No
- Year built: 2024
Details
- Builder name: Fischer Homes
Utilities & green energy
- Water: Public
- Utilities for property: Electricity Connected, Sewer Connected, Water Connected
Community & HOA
Community
- Subdivision: Chatham Hills
HOA
- Has HOA: Yes
- Services included: Management
- HOA fee: $750 annually
- HOA phone: 317-836-3816
Location
- Region: Westfield
Financial & listing details
- Price per square foot: $202/sqft
- Annual tax amount: $8,512
- Date on market: 4/14/2026
- Cumulative days on market: 85 days
- Electric utility on property: Yes
Price history
| Date | Event | Price |
|---|---|---|
| 8/7/2026 | Sold | $799,500$202/sqft |
Source:  MIBOR as distributed by MLS GRID #22090898 Report a problem MIBOR as distributed by MLS GRID #22090898 Report a problem | ||
| 7/9/2026 | Pending sale | $799,500$202/sqft |
Source: MIBOR as distributed by MLS GRID #22090898 Report a problem | ||
| 6/19/2026 | Price change | $799,500-1.3%$202/sqft |
Source: MIBOR as distributed by MLS GRID #22090898 Report a problem | ||
| 6/12/2026 | Price change | $810,000-1.2%$205/sqft |
Source: MIBOR as distributed by MLS GRID #22090898 Report a problem | ||
| 5/29/2026 | Price change | $820,000-0.6%$207/sqft |
Source: MIBOR as distributed by MLS GRID #22090898 Report a problem | ||
| 5/19/2026 | Price change | $825,000-1.2%$209/sqft |
Source: MIBOR as distributed by MLS GRID #22090898 Report a problem | ||
| 5/11/2026 | Price change | $835,000-0.6%$211/sqft |
Source: MIBOR as distributed by MLS GRID #22090898 Report a problem | ||
| 4/14/2026 | Listed for sale | $840,000+3.1%$212/sqft |
Source: MIBOR as distributed by MLS GRID #22090898 Report a problem | ||
| 8/16/2024 | Sold | $815,000-1.8%$206/sqft |
Source: MIBOR as distributed by MLS GRID #21982466 Report a problem | ||
| 7/2/2024 | Pending sale | $829,990$210/sqft |
Source: MIBOR as distributed by MLS GRID #21982466 Report a problem | ||
| 5/31/2024 | Listed for sale | $829,990$210/sqft |
Source: MIBOR as distributed by MLS GRID #21982466 Report a problem | ||
Public tax history
Tax history is unavailable.
Neighborhood: 46074
Nearby homes
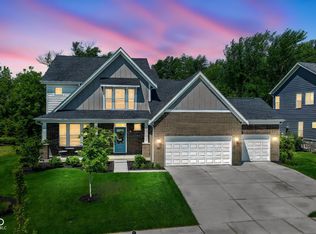
- $799,9994 bd3 ba4.2k sqft19910 Chatham Green Dr, Westfield, IN 46074For Sale
- $749,5313 bd2 ba4.2k sqft19934 Chatham Green Dr, Westfield, IN 46074Sold
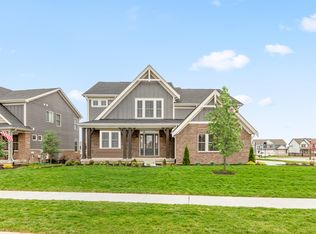
- $718,4904 bd3 ba3k sqft19915 Chatham Green Dr, Westfield, IN 46074Sold
- $704,0004 bd3 ba4k sqft19950 Chatham Green Dr, Westfield, IN 46074Sold

- $746,4003 bd2 ba3k sqft101 Oakhurst Way, Westfield, IN 46074Off Market
- $884,2003 bd4 ba3.8k sqft100 Oakhurst Way, Westfield, IN 46074Off Market
- $730,0004 bd3 ba4k sqft19966 Chatham Green Dr, Westfield, IN 46074Sold
- $869,9004 bd4 ba4.3k sqft19949 Chatham Green Dr, Westfield, IN 46074For Sale
Nearby schools
GreatSchools rating
- 6/10Monon Trail Elementary SchoolGrades: K-4Distance: 1.1 mi
- 9/10Westfield Middle SchoolGrades: 7-8Distance: 2.4 mi
- 10/10Westfield High SchoolGrades: 9-12Distance: 2.3 mi
Schools provided by the listing agent
- Elementary: Monon Trail Elementary School
- Middle: Westfield Middle School
- High: Westfield High School
Source: MIBOR as distributed by MLS GRID. This data may not be complete. We recommend contacting the local school district to confirm school assignments for this home.
Get a cash offer in 3 minutes
Find out how much your home could sell for in as little as 3 minutes with a no-obligation cash offer.
Estimated market value
$799,500
Get a cash offer in 3 minutes
Find out how much your home could sell for in as little as 3 minutes with a no-obligation cash offer.
Estimated market value
$799,500
- Indiana
- Hamilton County
- Sheridan
- 46074
- 19918 Chatham Green Dr
Nearby cities
Nearby neighborhoods
Nearby zip codes
Other Sheridan Topics
