BRAND NEW ROOF!Welcome to your private retreat in the highly sought-after Cambridge Estates acreage community! Nestled on a peaceful 1-acre lot, this one owner, stunning 2,800+ sq ft single-level ranch offers the perfect blend of luxury, flexibility, and country charm. Featuring 9' ceilings and 12' foyer, 3 bedrooms and 2 bathrooms, this home lives large with formal living and dining rooms—easily convertible to 4–5 bedrooms or ideal office space with the simple addition of doors. The heart of the home is the inviting family room open to a beautifully designed country kitchen, complete with a Quartz island, Wolf cooktop, Electrolux double ovens, Bosch Dishwasher, Butler's pantry-style serving area, planning desk, and an abundance of custom red oak cabinetry accented with black walnut, all topped with elegant Silestone quartz countertops. A cozy nook adds warmth and charm.The spacious primary suite is a true escape, offering dual vanities, a soaking tub, walk-in shower, spacious closet, and a large adjoining flex room with direct access to the covered patio. Custom Murphy beds in the flex room and second bedroom add versatility for guests or multi-use living.Enjoy a mix of hardwood, LVP, and high-end carpet flooring throughout. The oversized laundry center is thoughtfully designed with folding counters, cabinetry, and a utility sink. Step outside to a massive vaulted covered patio overlooking peaceful setting —your own slice of tranquility by the firepit. Additional highlights include central heating and cooling, a 3-car attached garage, 18' x 35' RV canopy, 5 sheds, and a circular driveway. All of this just minutes from everyday conveniences—offering the perfect balance of privacy and accessibility. Preferred lender incentive.
Sold
$1,000,000
19918 NE 49th St, Vancouver, WA 98682
3beds
2,837sqft
Residential, Single Family Residence
Built in 1991
1.01 Acres Lot
$981,100 Zestimate®
$352/sqft
$3,549 Estimated rent
Home value
$981,100
$932,000 - $1.03M
$3,549/mo
Zestimate® history
Owner options
List your home for rent
$3,549/mo
Rent Zestimate®
Find your next renter with Zillow Rental Manager. Plus, with online applications, you can quickly screen prospective tenants – for free.
$3,549/mo
Rent Zestimate®
Refinance and save
$6,321/mo
Est. payment
Refinancing to a lower rate could help reduce your monthly payments and save thousands over the life of the loan.
$6,321/mo
Est. payment
Explore your selling options
Work with a Zillow partner agent
Leverage their expertise and Zillow's premium Showcase listings to get your home seen by more buyers.
Get startedList with your own agent
Get your home in front of millions of buyers by listing it on Zillow.
Learn how to do itSell it yourself
Take full control of how buyers see your home on Zillow by listing For Sale by Owner (FSBO).
List your homeWhat's special
Elegant silestone quartz countertopsBosch dishwasherCircular drivewayCentral heating and coolingQuartz islandDual vanitiesSoaking tub
Zillow last checked:
Listing updated:
Listed by:
Samantha Jones 360-241-7940,
Kelly Right Real Estate Vancouver
Bought with:
Jennifer Stanley, 124231
eXp Realty LLC
Source: RMLS (OR),MLS#: 711422178
Facts & features
Interior
Bedrooms & bathrooms
- Bedrooms: 3
- Bathrooms: 2
- Full bathrooms: 2
- Main level bathrooms: 2
Rooms
- Room types: Bonus Room, Laundry, Bedroom 2, Bedroom 3, Dining Room, Family Room, Kitchen, Living Room, Primary Bedroom
Primary bedroom
- Features: Double Sinks, Flex Room, Soaking Tub, Suite, Walkin Closet, Walkin Shower
- Level: Main
Bedroom 2
- Features: Builtin Features, Walkin Closet
- Level: Main
Bedroom 3
- Level: Main
Dining room
- Features: Formal, Wallto Wall Carpet
- Level: Main
Family room
- Features: Family Room Kitchen Combo, Great Room, Wallto Wall Carpet
- Level: Main
Kitchen
- Features: Builtin Features, Cook Island, Down Draft, Hardwood Floors, Nook, Double Oven, Quartz
- Level: Main
Living room
- Features: Formal, Wallto Wall Carpet
- Level: Main
Heating
- Forced Air, Heat Pump
Cooling
- Central Air, Heat Pump
Appliances
- Included: Built In Oven, Dishwasher, Double Oven, Down Draft, Free-Standing Refrigerator, Plumbed For Ice Maker, Water Purifier, Water Softener, Electric Water Heater
- Laundry: Laundry Room
Features
- Ceiling Fan(s), High Ceilings, Quartz, Soaking Tub, Sound System, Built-in Features, Sink, Walk-In Closet(s), Formal, Family Room Kitchen Combo, Great Room, Cook Island, Nook, Double Vanity, Suite, Walkin Shower
- Flooring: Hardwood, Wall to Wall Carpet
- Basement: Crawl Space
- Number of fireplaces: 1
- Fireplace features: Stove
Interior area
- Total structure area: 2,837
- Total interior livable area: 2,837 sqft
Property
Parking
- Total spaces: 3
- Parking features: Driveway, RV Access/Parking, RV Boat Storage, Garage Door Opener, Attached
- Attached garage spaces: 3
- Has uncovered spaces: Yes
Accessibility
- Accessibility features: Accessible Doors, Accessible Entrance, Accessible Full Bath, Accessible Hallway, Garage On Main, Main Floor Bedroom Bath, One Level, Utility Room On Main, Accessibility
Features
- Levels: One
- Stories: 1
- Patio & porch: Covered Patio, Deck, Patio, Porch
- Exterior features: Fire Pit, Yard
- Has view: Yes
- View description: Territorial, Trees/Woods
Lot
- Size: 1.01 Acres
- Features: Level, Acres 1 to 3
Details
- Additional structures: Outbuilding, RVParking, RVBoatStorage, RVBoatStorageShed
- Parcel number: 171696016
- Zoning: R-10
Construction
Type & style
- Home type: SingleFamily
- Architectural style: Ranch
- Property subtype: Residential, Single Family Residence
Materials
- Aluminum, Metal Siding, Lap Siding, Brick, Cement Siding
- Roof: Composition
Condition
- Resale
- New construction: No
- Year built: 1991
Utilities & green energy
- Sewer: Septic Tank
- Water: Private, Well
Community & HOA
Community
- Security: Security System
HOA
- Has HOA: Yes
- Amenities included: Road Maintenance
Location
- Region: Vancouver
Financial & listing details
- Price per square foot: $352/sqft
- Tax assessed value: $871,493
- Annual tax amount: $1,100
- Date on market: 5/7/2026
- Cumulative days on market: 18 days
- Listing terms: Cash,Conventional,FHA,VA Loan
- Road surface type: Paved
Price history
| Date | Event | Price |
|---|---|---|
| 6/24/2026 | Sold | $1,000,000-2.4%$352/sqft |
Source:  RMLS (OR) #711422178 Report a problem RMLS (OR) #711422178 Report a problem | ||
| 5/25/2026 | Pending sale | $1,025,000$361/sqft |
Source: RMLS (OR) #711422178 Report a problem | ||
| 5/12/2026 | Price change | $1,025,000-6.8%$361/sqft |
Source: RMLS (OR) #711422178 Report a problem | ||
| 5/7/2026 | Listed for sale | $1,100,000$388/sqft |
Source: RMLS (OR) #711422178 Report a problem | ||
Public tax history
| Year | Property taxes | Tax assessment |
|---|---|---|
| 2025 | $1,097 -0.3% | $871,493 +8.4% |
| 2024 | $1,100 +9.5% | $804,199 -2.8% |
| 2023 | $1,004 -56.2% | $827,466 +4.5% |
| 2022 | $2,294 -7.5% | $791,849 +17.7% |
| 2021 | $2,479 -1.6% | $672,536 +11.5% |
| 2020 | $2,519 | $603,171 +0.3% |
| 2019 | $2,519 -14.8% | $601,237 +24.1% |
| 2018 | $2,957 -7% | $484,484 |
| 2017 | $3,179 -43.5% | $484,484 |
| 2016 | $5,623 | $484,484 +10.1% |
| 2015 | $5,623 +5.8% | $440,057 +11.1% |
| 2014 | $5,313 | $395,981 +6% |
| 2013 | $5,313 +27.6% | $373,545 +19.1% |
| 2012 | $4,164 -1.9% | $313,561 +6.7% |
| 2011 | $4,244 +6.4% | $293,931 -5.3% |
| 2010 | $3,988 -13.1% | $310,519 -5.2% |
| 2009 | $4,590 | $327,551 -24.2% |
| 2008 | -- | $432,000 |
| 2007 | -- | $432,000 +44.4% |
| 2005 | -- | $299,200 |
| 2004 | -- | $299,200 +19% |
| 2001 | $3,627 -2.1% | $251,400 -2.7% |
| 2000 | $3,706 | $258,300 |
Find assessor info on the county website
Neighborhood: 98682
Nearby homes
- $831,1003 bd2 ba2.7k sqft20106 NE 49th St, Vancouver, WA 98682Off Market
- $786,6004 bd2 ba2.5k sqft19908 NE 49th St, Vancouver, WA 98682Off Market
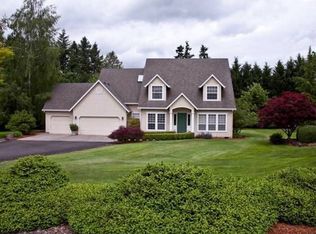
- $922,7004 bd3 ba2.5k sqft19919 NE 49th St, Vancouver, WA 98682Off Market

- $1,080,6005 bd5 ba4.1k sqft19909 NE 49th St, Vancouver, WA 98682Off Market

- $--2 bd1 ba944 sqft11307B NE 49th St #0, Vancouver, WA 98682Off Market
- $--2 bd1 ba944 sqft11207A NE 49th St #0, Vancouver, WA 98682Off Market
- $--2 bd1 ba944 sqft11209A NE 49th St #0, Vancouver, WA 98682Off Market
- $--2 bd1 ba944 sqft11303D NE 49th St #0, Vancouver, WA 98682Off Market
Nearby schools
GreatSchools rating
- 4/10Pioneer Elementary SchoolGrades: K-5Distance: 2 mi
- 5/10Frontier Middle SchoolGrades: 6-8Distance: 2 mi
- 7/10Union High SchoolGrades: 9-12Distance: 2.4 mi
Schools provided by the listing agent
- Elementary: Pioneer
- Middle: Frontier
- High: Union
Source: RMLS (OR). This data may not be complete. We recommend contacting the local school district to confirm school assignments for this home.
Get a cash offer in 3 minutes
Find out how much your home could sell for in as little as 3 minutes with a no-obligation cash offer.
Estimated market value
$981,100
Get a cash offer in 3 minutes
Find out how much your home could sell for in as little as 3 minutes with a no-obligation cash offer.
Estimated market value
$981,100
- Washington
- Clark County
- Vancouver
- 98682
- 19918 NE 49th St
