Skip main navigation
Sold
  • Listed by: COMPASS • Marius ion • 425-466-7876
    Bought with: The Preview Group
    $690,000

    19919 101st Ave SE, Renton, WA 98055

    4beds
    2,180sqft
    Single Family Residence
    Built in 2004
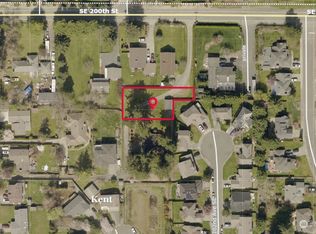
    3,881 Square Feet Lot
    $686,900 Zestimate®
    $317/sqft
    $3,468 Estimated rent

    Home value

    $686,900

    $653,000 - $721,000

    $3,468/mo

    Zestimate® history
    Loading
    Loading...

    Owner options

    List your home for rent

    $3,468/mo

    Rent Zestimate®

    Find your next renter with Zillow Rental Manager. Plus, with online applications, you can quickly screen prospective tenants – for free.

    Learn more

    $3,468/mo

    Rent Zestimate®

    Refinance and save

    $4,443/mo

    Est. payment

    Refinancing to a lower rate could help reduce your monthly payments and save thousands over the life of the loan.

    See today's rates

    $4,443/mo

    Est. payment

    Explore your selling options

    Work with a Zillow partner agent

    Leverage their expertise and Zillow's premium Showcase listings to get your home seen by more buyers.

    Get started

    List with your own agent

    Get your home in front of millions of buyers by listing it on Zillow.

    Learn how to do it

    Sell it yourself

    Take full control of how buyers see your home on Zillow by listing For Sale by Owner (FSBO).

    List your home

    What's special

    Covered deckSpacious primary suiteSmall updates throughoutQuiet cul-de-sacFully fenced backyardThree additional bedrooms
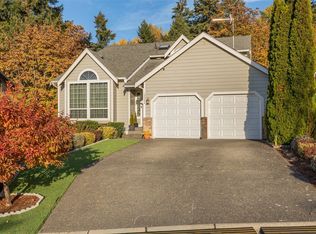
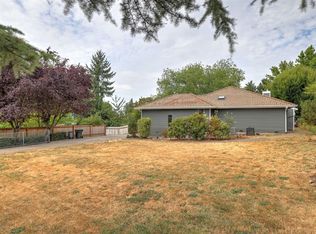
    Tucked into a quiet cul-de-sac in Renton, this home offers a comfortable layout and inviting outdoor space. Fresh bark, a covered deck, and a fully fenced backyard create a setting that feels private, usable, and easy to enjoy year round. Whether entertaining, relaxing outdoors, or simply enjoying the extra space, the yard adds a sense of comfort that’s hard to find.Inside, the home feels warm and functional, with a layout designed for everyday living. The kitchen connects naturally to the main living spaces, while small updates throughout give the home a clean and well cared for feel.Upstairs, the spacious primary suite offers a more elevated retreat, complete with a double sided fireplace that adds warmth and character to the space. Three additional bedrooms provide flexibility for guests, work from home needs, or room to grow.Located near everyday conveniences, this home combines practical living with the comfort of an established neighborhood and a setting that feels tucked away while still close to everything.

    Zillow last checked:

    Listing updated:

    Listed by:

    Marius ion 425-466-7876 marius.ion@compass.com,

    COMPASS,

    Duy D Hoang 425-628-4368,

    COMPASS

    Bought with:

    Kinfe Gebreeyesus, 25002216

    The Preview Group

    Source: NWMLS as distributed by MLS GRID,MLS#: 2552061MLS Logo

    Facts & features

    Interior

    Bedrooms & bathrooms
    • Bedrooms: 4
    • Bathrooms: 3
    • Full bathrooms: 2
    • 1/2 bathrooms: 1
    • Main level bathrooms: 1
    Other
    • Level: Main
    Dining room
    • Level: Main
    Entry hall
    • Level: Main
    Family room
    • Level: Main
    Great room
    • Level: Main
    Kitchen with eating space
    • Level: Main
    Living room
    • Level: Main
    Heating
    • Fireplace, Forced Air, Natural Gas
    Cooling
    • None
    Appliances
    • Included: Dishwasher, Disposal, Refrigerator, Stove(s)/Range(s), Dishwasher(s), Garbage Disposal, Refrigerator(s), Water Heater: Gas, Water Heater Location: Garage
    Features
    • Bath Off Primary, Dining Room, Pantry
    • Flooring: Laminate, Carpet
    • Basement: None
    • Number of fireplaces: 2
    • Fireplace features: Gas, Main Level: 1, Upper Level: 1, Fireplace
    Interior area
    • Total structure area: 2,180
    • Total interior livable area: 2,180 sqft

    Property

    Parking
    • Total spaces: 4
    • Parking features: Attached Garage
    • Has attached garage: Yes
    • Covered spaces: 2
    • Uncovered spaces: 2
    Features
    • Levels: Two
    • Stories: 2
    • Entry location: Main
    • Patio & porch: Bath Off Primary, Dining Room, Fireplace, Fireplace (Primary Bedroom), Jetted Tub, Pantry, Sprinkler System, Walk-In Closet(s), Water Heater
    • Spa features: Bath
    • Has view: Yes
    • View description: Territorial
    Lot
    • Size: 3,881 Square Feet
    • Features: Cul-De-Sac, Curbs, Paved, Sidewalk, Cable TV, Deck, Fenced-Fully, Gas Available
    • Topography: Level,Partial Slope
    • Residential vegetation: Garden Space
    Details
    • Parcel number: 9197700210
    • Zoning description: Jurisdiction: City
    • Special conditions: Standard

    Construction

    Type & style
    • Home type: SingleFamily
    • Architectural style: Traditional,2 Story
    • Property subtype: Single Family Residence
    Materials
    • Wood Products
    • Foundation: Poured Concrete
    • Roof: Composition
    Condition
    • Very Good
    • Year built: 2004

    Utilities & green energy

    • Electric: Company: PSE
    • Sewer: Sewer Connected, Company: Soos Creek Water and Sewer Company
    • Water: Public, Company: Soos Creek Water and Sewer Company
    • Utilities for property: Multiple, Multiple

    Community & HOA

    Community
    • Features: CCRs
    • Subdivision: Springbrook
    HOA
    • HOA fee: $25 monthly
    Location
    • Region: Renton

    Financial & listing details

    • Price per square foot: $317/sqft
    • Tax assessed value: $687,000
    • Annual tax amount: $6,487
    • Date on market: 7/9/2026
    • Listing terms: Conventional,FHA,VA Loan
    • Inclusions: Dishwasher(s), Garbage Disposal, Refrigerator(s), Stove(s)/Range(s)

    Price history

    DateEventPrice
    10/28/2026Sold$690,000-1.4%$317/sqft
    Source: NWMLS as distributed by MLS GRID #2552061 Report a problem
    10/1/2026Pending sale$699,998$321/sqft
    Source: NWMLS as distributed by MLS GRID #2552061 Report a problem
    8/13/2026Price change$699,998-2.1%$321/sqft
    Source: NWMLS as distributed by MLS GRID #2552061 Report a problem
    7/9/2026Listed for sale$714,950+9.2%$328/sqft
    Source: NWMLS as distributed by MLS GRID #2552061 Report a problem
    11/6/2024Listing removed$3,500$2/sqft
    Source: Zillow Rentals Report a problem
    10/29/2024Listed for rent$3,500$2/sqft
    Source: Zillow Rentals Report a problem
    10/7/2024Listing removed$3,500$2/sqft
    Source: Zillow Rentals Report a problem
    9/23/2024Listed for rent$3,500+1.4%$2/sqft
    Source: Zillow Rentals Report a problem
    10/22/2022Listing removed--
    Source: Zillow Rental Manager Report a problem
    10/14/2022Listed for rent$3,450$2/sqft
    Source: Zillow Rental Manager Report a problem
    10/12/2022Sold$655,000-1.5%$300/sqft
    Source: NWMLS as distributed by MLS GRID #1988567 Report a problem
    9/20/2022Pending sale$664,995$305/sqft
    Source: NWMLS as distributed by MLS GRID #1988567 Report a problem
    9/15/2022Price change$664,995-1.5%$305/sqft
    Source: NWMLS as distributed by MLS GRID #1988567 Report a problem
    8/26/2022Listed for sale$675,000+78.9%$310/sqft
    Source: NWMLS as distributed by MLS GRID #1988567 Report a problem
    6/22/2022Sold$377,349+23.5%$173/sqft
    Source: Public Record Report a problem
    10/31/2007Sold$305,500+8%$140/sqft
    Source: Public Record Report a problem
    9/27/2004Sold$283,000$130/sqft
    Source: NWMLS as distributed by MLS GRID #23149683 Report a problem

    Public tax history

    YearProperty taxesTax assessment
    2025$7,049 +8.7%$687,000 +3.3%
    2024$6,487 +7.7%$665,000 +13.3%
    2023$6,021 -5%$587,000 -6.7%
    2022$6,335 +7.8%$629,000 +24.1%
    2021$5,874 +11%$507,000 +17.4%
    2020$5,291 +1.9%$432,000 +2.1%
    2019$5,191 +9.8%$423,000 +5%
    2018$4,727 +4%$403,000 +14.5%
    2017$4,543 +17.7%$352,000 +10.3%
    2016$3,860 $319,000 +7.4%
    2015$3,860 $297,000 +4.6%
    2014$3,860 $284,000 +18.3%
    2013$3,860 $240,000 +7.6%
    2012-- $223,000 -9.3%
    2011-- $246,000 -6.5%
    2010-- $263,000
    2009-- $263,000 -11.4%
    2007-- $297,000 +4.2%
    2006-- $285,000 +8%
    2005-- $264,000
    Find assessor info on the county website

    Neighborhood: Snake Hill

    Nearby schools

    GreatSchools rating
    Schools provided by the listing agent
    • Elementary: Springbrook Elem
    • Middle: Meeker Jnr High
    • High: Kentridge High

    Source: NWMLS as distributed by MLS GRID. This data may not be complete. We recommend contacting the local school district to confirm school assignments for this home.

    Get a cash offer in 3 minutes
    Find out how much your home could sell for in as little as 3 minutes with a no-obligation cash offer.
    Estimated market value

    $686,900

    Get a cash offer in 3 minutes
    Find out how much your home could sell for in as little as 3 minutes with a no-obligation cash offer.
    Estimated market value

    $686,900