SOD AND LANDSCAPING BEDS ARE NOW COMPLETE 10/6/2024!!!* NEW CONSTRUCTION * READY FOR OCCUPANCY!!!* LAKE MICHIGAN WATER* LINCOLN WAY EAST HIGH SCHOOL!!!* FRANKFORT TOWNSHIP EQUALS FABULOUS AWARD WINNING PARK DISTRICT! Welcome to your dream home nestled in the heart of Tinley Park's prestigious Brookside Glen community. This exquisite 4-bedroom, 2.5-bathroom residence boasts the esteemed Fane Model design, offering the epitome of luxury and comfort. As you step inside, you'll be greeted by an ambiance of elegance and sophistication. The grandeur of this home is immediately apparent, with its thoughtful layout and impeccable craftsmanship evident in every detail from the coffered ceilings in the family room to the extensive custom cabinetry! Entertain with ease in the spacious living areas, featuring soaring 9' ceilings on the first floor, oak flooring throughout the foyer, kitchen, eating area, living room, and mudroom just got the fresh final coat applied October 2026! Cozy up by the gas log fireplace with built in bookcase/storage on chilly evenings, creating cherished memories with loved ones. The heart of the home lies in the gourmet kitchen, adorned with granite countertops and a free-standing accent island, perfect for culinary enthusiasts and hosting gatherings. Revel in the convenience of the glass pantry door and adjacent cabinetry butler's pantry, offering ample storage space for all your kitchen essentials. Unwind in the luxurious primary bedroom suite, complete with a soaker tub, shower base, and a generously sized walk-in closet. Additional highlights include ceramic tile flooring in all baths and the laundry room, ensuring both style and functionality. Outside, enjoy the tranquility of the 12'x12' concrete patio over looking the large yard complete with a fenced yard on three sides, offering privacy and security, with the opportunity to easily finish the fencing for added convenience. This home also offers practical features such as a 3-car garage, mudroom with cabinetry, and a full (ready to finish) basement with rough plumbing, providing endless possibilities for customization and expansion. With dual furnaces, dual A/C units, and a humidifier on the 1st floor furnace, comfort is assured throughout the seasons. Don't miss your chance to experience the epitome of luxury living in this exceptional Brookside Glen residence. Upgraded 2" x 6" exterior construction adds extra blown in insulation and structural integrity when compared with older homes. Some photos have furniture and are of a furnished model for decorating ideas.
Closed
$649,900
19919 Silverside Dr, Tinley Park, IL 60487
4beds
3,545sqft
Single Family Residence
Built in 2024
9,600 Square Feet Lot
$670,600 Zestimate®
$183/sqft
$4,556 Estimated rent
Home value
$670,600
$617,000 - $731,000
$4,556/mo
Zestimate® history
Owner options
List your home for rent
$4,556/mo
Rent Zestimate®
Find your next renter with Zillow Rental Manager. Plus, with online applications, you can quickly screen prospective tenants – for free.
$4,556/mo
Rent Zestimate®
Refinance and save
$4,723/mo
Est. payment
Refinancing to a lower rate could help reduce your monthly payments and save thousands over the life of the loan.
$4,723/mo
Est. payment
Explore your selling options
Work with a Zillow partner agent
Leverage their expertise and Zillow's premium Showcase listings to get your home seen by more buyers.
Get startedList with your own agent
Get your home in front of millions of buyers by listing it on Zillow.
Learn how to do itSell it yourself
Take full control of how buyers see your home on Zillow by listing For Sale by Owner (FSBO).
List your homeWhat's special
Zillow last checked:
Listing updated:
Listed by:
Janet Scanlan 815-735-3730,
Century 21 Kroll Realty,
Russell Scanlan 815-483-7575,
Century 21 Kroll Realty
Bought with:
Lisa Hillman
john greene, Realtor
Source: MRED as distributed by MLS GRID,MLS#: 12196413
Facts & features
Interior
Bedrooms & bathrooms
- Bedrooms: 4
- Bathrooms: 3
- Full bathrooms: 2
- 1/2 bathrooms: 1
Rooms
- Room types: Eating Area, Foyer, Loft, Office
Primary bedroom
- Features: Flooring (Carpet), Bathroom (Full, Double Sink, Tub & Separate Shwr)
- Level: Second
- Area: 336 Square Feet
- Dimensions: 21X16
Bedroom 2
- Features: Flooring (Carpet)
- Level: Second
- Area: 182 Square Feet
- Dimensions: 14X13
Bedroom 3
- Features: Flooring (Carpet)
- Level: Second
- Area: 156 Square Feet
- Dimensions: 13X12
Bedroom 4
- Features: Flooring (Carpet)
- Level: Second
- Area: 156 Square Feet
- Dimensions: 13X12
Eating area
- Features: Flooring (Hardwood)
- Level: Main
- Area: 216 Square Feet
- Dimensions: 18X12
Family room
- Features: Flooring (Hardwood)
- Level: Main
- Area: 330 Square Feet
- Dimensions: 22X15
Foyer
- Level: Main
- Area: 162 Square Feet
- Dimensions: 18X9
Kitchen
- Features: Kitchen (Island), Flooring (Hardwood)
- Level: Main
- Area: 210 Square Feet
- Dimensions: 15X14
Laundry
- Level: Main
- Area: 77 Square Feet
- Dimensions: 11X7
Living room
- Features: Flooring (Carpet)
- Level: Main
- Area: 256 Square Feet
- Dimensions: 16X16
Loft
- Level: Second
- Area: 176 Square Feet
- Dimensions: 22X8
Office
- Level: Main
- Area: 121 Square Feet
- Dimensions: 11X11
Heating
- Natural Gas
Cooling
- Central Air
Appliances
- Included: Range, Microwave, Dishwasher
- Laundry: Upper Level, Gas Dryer Hookup, In Unit
Features
- Cathedral Ceiling(s), Built-in Features, High Ceilings, Coffered Ceiling(s), Special Millwork, Granite Counters, Pantry
- Flooring: Hardwood
- Windows: Skylight(s)
- Basement: Unfinished,Bath/Stubbed,Full
- Number of fireplaces: 1
- Fireplace features: Wood Burning, Gas Starter, Family Room
Interior area
- Total structure area: 0
- Total interior livable area: 3,545 sqft
Property
Parking
- Total spaces: 3
- Parking features: Concrete, Garage Door Opener, On Site, Garage Owned, Attached, Garage
- Attached garage spaces: 3
- Has uncovered spaces: Yes
Accessibility
- Accessibility features: No Disability Access
Features
- Stories: 2
- Patio & porch: Patio
Lot
- Size: 9,600 Square Feet
- Dimensions: 120X80
Details
- Parcel number: 1009141010050000
- Special conditions: None
Construction
Type & style
- Home type: SingleFamily
- Architectural style: Traditional
- Property subtype: Single Family Residence
Materials
- Brick, Other
- Foundation: Concrete Perimeter
- Roof: Asphalt
Condition
- New Construction
- New construction: Yes
- Year built: 2024
Details
- Builder model: FANE
Utilities & green energy
- Electric: Circuit Breakers
- Sewer: Public Sewer
- Water: Lake Michigan
Community & HOA
Community
- Features: Park, Curbs, Sidewalks, Street Lights, Street Paved
- Subdivision: Brookside Glen
HOA
- Services included: None
Location
- Region: Tinley Park
Financial & listing details
- Price per square foot: $183/sqft
- Tax assessed value: $144
- Date on market: 10/24/2024
- Listing terms: Cash
- Ownership: Fee Simple
Price history
| Date | Event | Price |
|---|---|---|
| 12/13/2024 | Sold | $649,900$183/sqft |
Source:  MRED as distributed by MLS GRID #12196413 Report a problem MRED as distributed by MLS GRID #12196413 Report a problem | ||
| 11/12/2024 | Contingent | $649,900$183/sqft |
Source: MRED as distributed by MLS GRID #12196413 Report a problem | ||
| 10/24/2024 | Listed for sale | $649,900$183/sqft |
Source: MRED as distributed by MLS GRID #12196413 Report a problem | ||
| 10/24/2024 | Listing removed | $649,900$183/sqft |
Source: MRED as distributed by MLS GRID #12078385 Report a problem | ||
| 10/18/2024 | Price change | $649,900-1.5%$183/sqft |
Source: MRED as distributed by MLS GRID #12078385 Report a problem | ||
| 6/28/2024 | Price change | $659,900-1.5%$186/sqft |
Source: MRED as distributed by MLS GRID #12078385 Report a problem | ||
| 6/7/2024 | Listed for sale | $669,900$189/sqft |
Source: MRED as distributed by MLS GRID #12078385 Report a problem | ||
| 6/4/2024 | Listing removed | -- |
Source: MRED as distributed by MLS GRID #11914437 Report a problem | ||
| 10/23/2023 | Listed for sale | $669,900$189/sqft |
Source: MRED as distributed by MLS GRID #11914437 Report a problem | ||
Public tax history
| Year | Property taxes | Tax assessment |
|---|---|---|
| 2024 | -- | $48 |
| 2023 | -- | $48 |
| 2022 | -- | $48 |
| 2021 | -- | $48 |
| 2020 | -- | $48 |
| 2019 | -- | $48 |
| 2018 | -- | $48 |
| 2017 | -- | $48 |
| 2016 | -- | $48 |
Find assessor info on the county website
Neighborhood: 60487
Nearby homes
- $640,5554 bd3 ba3.6k sqft19923 Silverside Dr, Tinley Park, IL 60487Sold

- $589,8004 bd3 ba3.1k sqft19917 Silverside Dr, Tinley Park, IL 60487Off Market
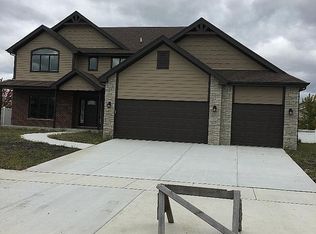
- $555,8003 bd3 ba2.6k sqft8515 Fairfield Ln, Tinley Park, IL 60487Off Market
- $466,0004 bd3 ba3k sqft8505 Fairfield Ln, Tinley Park, IL 60487Sold

- $649,900-- bd2 ba-- sqft19929 Silverside Dr, Tinley Park, IL 60487Off Market
- $568,8005 bd4 ba3k sqft8521 Fairfield Ln, Tinley Park, IL 60487Off Market
- $650,2005 bd3 ba3.5k sqft19915 Silverside Dr, Tinley Park, IL 60487Off Market
- $604,400-- bd-- ba-- sqft19918 Silverside Dr, Tinley Park, IL 60487Off Market
Nearby schools
GreatSchools rating
- 9/10Dr Julian Rogus SchoolGrades: K-4Distance: 0.3 mi
- 9/10Summit Hill Junior High SchoolGrades: 7-8Distance: 1.9 mi
- 8/10Lincoln-Way East High SchoolGrades: 9-12Distance: 1.9 mi
Schools provided by the listing agent
- High: Lincoln-Way East High School
- District: 161
Source: MRED as distributed by MLS GRID. This data may not be complete. We recommend contacting the local school district to confirm school assignments for this home.
Get a cash offer in 3 minutes
Find out how much your home could sell for in as little as 3 minutes with a no-obligation cash offer.
Estimated market value
$670,600
Get a cash offer in 3 minutes
Find out how much your home could sell for in as little as 3 minutes with a no-obligation cash offer.
Estimated market value
$670,600
- Illinois
- Will County
- Tinley Park
- 60487
- 19919 Silverside Dr
Nearby cities
Nearby neighborhoods
Nearby zip codes
Other Tinley Park Topics
