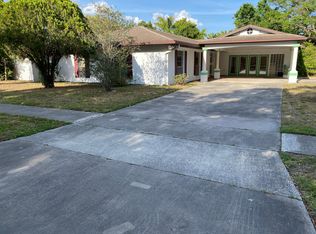
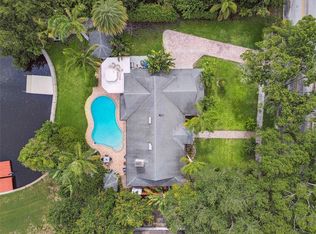
Virtually Staged. NOW UNDER $700K • FULLY RENOVATED WATERFRONT • DIRECT TAMPA BAY ACCESS • PRIVATE DOCK • NO HOA Now offered under $700,000, this fully renovated waterfront residence combines direct navigable access to Tampa Bay, luxury finishes, and a private resort-style coastal setting, creating one of Clearwater's most compelling waterfront opportunities. This is the waterfront lifestyle buyers wait for—move-in ready, boat-ready, and offering immediate access from your private dock to Allens Creek and Tampa Bay. Set along the peaceful waters of Allens Creek, this home offers a rare blend of modern design, natural beauty, and true Florida waterfront living. Watch manatees glide past your dock, fish break the surface, and native birds soar overhead while enjoying a tranquil, mangrove-lined setting that feels both private and connected to nature. Inside, more than 2,100 square feet of thoughtfully reimagined living space showcases large-format porcelain tile flooring, recessed LED lighting, and a dramatic floor-to-ceiling stone fireplace that anchors the expansive open-concept living area. The designer kitchen is a true centerpiece, featuring a waterfall-edge island, premium quartz countertops carried seamlessly up the backsplash, custom cabinetry, stainless-steel appliances, and abundant prep and gathering space—perfect for everyday living and entertaining. The private primary suite offers both comfort and flexibility with a dedicated office or bonus room ideal for remote work, a fitness space, or quiet retreat. The spa-inspired bath features a rainfall shower, custom wood-accent tile, quartz vanity, and an LED backlit mirror. A light-filled Florida room extends the living space year-round, framing tranquil water views while seamlessly connecting indoor and outdoor living. Step outside to nearly 700 square feet of new decking and a pergola-covered entertaining area—perfect for waterfront dining, sunset gatherings, or simply relaxing beside the water. Your private dock provides immediate boating access to Allens Creek and direct passage to Tampa Bay, making boating, fishing, kayaking, paddleboarding, and waterfront dining part of everyday life. Thoughtfully renovated throughout, this home combines luxury finishes with peace of mind, including a brand-new 2025 roof, 2023 HVAC system, updated interiors, refreshed exterior features, and quality improvements throughout—creating a truly turnkey waterfront residence ready to enjoy from day one. With no HOA or CDD, the property offers exceptional flexibility for full-time living, a second home, or potential short-term rental opportunities (buyer to verify local regulations).
Sold for $650,000
Zillow last checked:
Listing updated:
Bought with:
Vitalino Rocha, 3491811
COLDWELL BANKER REALTY
Source: Stellar MLS,MLS#: TB8458043 Originating MLS: Suncoast Tampa
Originating MLS: Suncoast Tampa
Price history
| Date | Event | Price |
|---|---|---|
| 10/5/2026 | Sold | $650,000-7.1%$298/sqft |
Source:  Stellar MLS #TB8458043 Report a problem Stellar MLS #TB8458043 Report a problem | ||
| 7/2/2026 | Price change | $699,900-6.7%$321/sqft |
Source: Stellar MLS #TB8458043 Report a problem | ||
| 5/1/2026 | Listed for sale | $749,900-6.1%$344/sqft |
Source: Stellar MLS #TB8458043 Report a problem | ||
| 4/23/2026 | Listing removed | $799,000$366/sqft |
Source: Stellar MLS #TB8458043 Report a problem | ||
| 3/3/2026 | Price change | $799,000-3.2%$366/sqft |
Source: Stellar MLS #TB8458043 Report a problem | ||
| 12/24/2025 | Listed for sale | $825,000+388.2%$378/sqft |
Source: Stellar MLS #TB8458043 Report a problem | ||
| 4/18/2024 | Listing removed | -- |
Source: Stellar MLS #U8220523 Report a problem | ||
| 2/7/2024 | Price change | $2,950-3%$1/sqft |
Source: Stellar MLS #U8220523 Report a problem | ||
| 1/17/2024 | Listed for rent | $3,040$1/sqft |
Source: Stellar MLS #U8220523 Report a problem | ||
| 12/30/2023 | Listing removed | -- |
Source: Stellar MLS #U8220523 Report a problem | ||
| 11/9/2023 | Listed for rent | $3,040-1.9%$1/sqft |
Source: Stellar MLS #U8220523 Report a problem | ||
| 7/28/2022 | Listing removed | -- |
Source: Zillow Rental Manager Report a problem | ||
| 7/6/2022 | Listed for rent | $3,100+55%$1/sqft |
Source: Zillow Rental Manager Report a problem | ||
| 3/25/2018 | Listing removed | $2,000$1/sqft |
Source: GULF TO BAY HOMES & ESTATES #U7848544 Report a problem | ||
| 2/26/2018 | Listed for rent | $2,000-9.1%$1/sqft |
Source: GULF TO BAY HOMES & ESTATES #U7848544 Report a problem | ||
| 8/3/2017 | Listing removed | $2,200$1/sqft |
Source: GULF TO BAY HOMES & ESTATES #U7826087 Report a problem | ||
| 7/15/2017 | Listed for rent | $2,200+10%$1/sqft |
Source: GULF TO BAY HOMES & ESTATES #U7826087 Report a problem | ||
| 10/28/2015 | Listing removed | $2,000$1/sqft |
Source: GULF TO BAY HOMES & ESTATES #U7752960 Report a problem | ||
| 10/10/2015 | Listed for rent | $2,000+11.1%$1/sqft |
Source: GULF TO BAY HOMES & ESTATES #U7752960 Report a problem | ||
| 8/15/2013 | Listing removed | $1,800$1/sqft |
Source: GULF TO BAY HOMES & ESTATES #U7589039 Report a problem | ||
| 7/24/2013 | Listed for rent | $1,800$1/sqft |
Source: GULF TO BAY PROPERTY MGMT & RE #U7589039 Report a problem | ||
| 9/29/1999 | Sold | $169,000+48.2%$77/sqft |
Source: Public Record Report a problem | ||
| 12/20/1993 | Sold | $114,000$52/sqft |
Source: Public Record Report a problem | ||

Get a cash offer in 3 minutes
Find out how much your home could sell for in as little as 3 minutes with a no-obligation cash offer.
Estimated market value
$649,900
