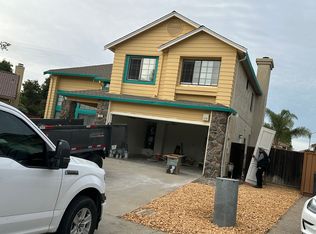
Tucked within a quiet cul-de-sac in one of Tracy's established neighborhoods, this beautifully upgraded residence offers a refined blend of comfort, style, and everyday functionality. Spanning approximately 2,032 square feet, the home features 4 bedrooms and 2.5 bathrooms with a thoughtfully designed layout ideal for both living and entertaining. A grand entry with soaring vaulted ceilings welcomes you into light-filled living spaces, where an open-concept design seamlessly connects the formal living and dining areas. The remodeled kitchen showcases granite countertops, stainless steel appliances, and generous cabinetry, flowing effortlessly into the inviting family room for a warm and cohesive gathering space. Upstairs, the private primary suite serves as a relaxing retreat, complete with a walk-in closet, dual vanities, soaking tub, and separate shower. Secondary bedrooms are well-proportioned, offering flexibility for guests, a home office, or creative use. Enhancements include a paid solar system, updated HVAC, water heater, and modernized kitchen finishes providing both efficiency and long-term value. Situated on an approximately 6,200 square foot lot, the backyard presents a versatile outdoor setting ready for entertaining, gardening, or personalized design. Conveniently located near local parks, schools, shopping, and major commuter routes, this residence offers an exceptional opportunity to enjoy comfort, convenience, and elevated living in the heart of Tracy
Closed
Price history
| Date | Event | Price |
|---|---|---|
| 8/12/2026 | Sold | $625,000-3.1%$308/sqft |
Source: MetroList Services of CA #226054599 Report a problem | ||
| 8/6/2026 | Pending sale | $645,000$317/sqft |
Source: MetroList Services of CA #226054599 Report a problem | ||
| 7/30/2026 | Price change | $645,000-1.5%$317/sqft |
Source: MetroList Services of CA #226054599 Report a problem | ||
| 5/27/2026 | Price change | $655,000-4.4%$322/sqft |
Source: MetroList Services of CA #226054599 Report a problem | ||
| 5/20/2026 | Price change | $684,888-0.7%$337/sqft |
Source: MetroList Services of CA #226054599 Report a problem | ||
| 5/5/2026 | Listed for sale | $689,888+53.3%$340/sqft |
Source: MetroList Services of CA #226054599 Report a problem | ||
| 10/7/2022 | Listing removed | -- |
Source: Zillow Rental Manager Report a problem | ||
| 9/4/2022 | Listed for rent | $2,800+27.3%$1/sqft |
Source: Zillow Rental Manager Report a problem | ||
| 2/9/2021 | Listing removed | -- |
Source: Owner Report a problem | ||
| 1/3/2018 | Listing removed | $2,200$1/sqft |
Source: Owner Report a problem | ||
| 12/20/2017 | Listed for rent | $2,200$1/sqft |
Source: Owner Report a problem | ||
| 12/13/2017 | Sold | $450,000+0%$221/sqft |
Source:  Bay East AOR #40798647 Report a problem Bay East AOR #40798647 Report a problem | ||
| 11/14/2017 | Pending sale | $449,999$221/sqft |
Source: Altamont Realty Group #17062678 Report a problem | ||
| 11/10/2017 | Price change | $449,999-1.1%$221/sqft |
Source: Altamont Realty Group #17062678 Report a problem | ||
| 11/4/2017 | Listed for sale | $455,000$224/sqft |
Source: Altamont Realty Group #17062678 Report a problem | ||
| 10/16/2017 | Pending sale | $455,000$224/sqft |
Source: Altamont Realty Group #17062678 Report a problem | ||
| 9/29/2017 | Listed for sale | $455,000+65.5%$224/sqft |
Source: MetroList Services, Inc. #17062678 Report a problem | ||
| 6/27/2008 | Sold | $275,000-22.4%$135/sqft |
Source: MetroList Services of CA #80046538 Report a problem | ||
| 3/17/2008 | Sold | $354,330-27.8%$174/sqft |
Source: Public Record Report a problem | ||
| 2/9/2005 | Sold | $491,000$242/sqft |
Source: Public Record Report a problem | ||
Get a cash offer in 3 minutes
Find out how much your home could sell for in as little as 3 minutes with a no-obligation cash offer.
Estimated market value
$625,500
