This light-filled and beautifully maintained 3-bedroom townhome condominium offers sweeping views of the scenic fairways of Wabeek Country Club. Approach your front door through an elegant private courtyard, then step inside to an inviting open-concept living and dining area - perfect for entertaining or relaxed everyday living. Large windows frame gorgeous expansive golf course views and open to a gracious elevated deck, ideal for enjoying the serene surroundings. From here enjoy al fresco dining on the deck overlooking the fairways or on the private front patio which is easily accessed from the spacious kitchen, featuring abundant storage and a charming dining nook. Relax in the cozy family room with large picture window overlooking the front courtyard. Upstairs, the serene primary suite overlooks the golf course and offers exceptional storage with four closets, including a walk-in, and extensive built-ins. Two additional bedrooms, one with direct access to a full bath, complete the upper level. The finished walkout lower level with a wet bar opens to a golf course-level patio and offers flexible space for a recreation room, home office or fitness studio. An expansive storage room also provides the opportunity to create additional living space if desired. With separate membership, enjoy resort-style amenities at Wabeek Country Club just down the road—including golf, dining, pool and spa. This residence combines refined living with the ease of condo ownership in a prime location. Floorplans are available at the end of the photo stream!
Sold for $480,000
$480,000
1992 Bent Tree Trl, Bloomfield Hills, MI 48302
3beds
3,136sqft
Condominium
Built in 1978
-- sqft lot
$486,000 Zestimate®
$153/sqft
$3,113 Estimated rent
Home value
$486,000
$462,000 - $510,000
$3,113/mo
Zestimate® history
Owner options
List your home for rent
$3,113/mo
Rent Zestimate®
Find your next renter with Zillow Rental Manager. Plus, with online applications, you can quickly screen prospective tenants – for free.
$3,113/mo
Rent Zestimate®
Refinance and save
$3,948/mo
Est. payment
Refinancing to a lower rate could help reduce your monthly payments and save thousands over the life of the loan.
$3,948/mo
Est. payment
Explore your selling options
Work with a Zillow partner agent
Leverage their expertise and Zillow's premium Showcase listings to get your home seen by more buyers.
Get startedList with your own agent
Get your home in front of millions of buyers by listing it on Zillow.
Learn how to do itSell it yourself
Take full control of how buyers see your home on Zillow by listing For Sale by Owner (FSBO).
List your homeWhat's special
Zillow last checked:
Listing updated:
Listed by:
Lisa Nederlander 248-917-2036,
@properties Christie's Int'l R.E. Birmingham
Bought with:
Unidentified Agent
Unidentified Office
Source: Realcomp II,MLS#: 20251036062
Facts & features
Interior
Bedrooms & bathrooms
- Bedrooms: 3
- Bathrooms: 3
- Full bathrooms: 2
- 1/2 bathrooms: 1
Primary bedroom
- Level: Second
- Area: 360
- Dimensions: 24 X 15
Bedroom
- Level: Second
- Area: 210
- Dimensions: 14 X 15
Bedroom
- Level: Second
- Area: 210
- Dimensions: 14 X 15
Primary bathroom
- Level: Second
Other
- Level: Second
Other
- Level: Entry
- Area: 42
- Dimensions: 6 X 7
Other
- Level: Entry
- Area: 99
- Dimensions: 9 X 11
Dining room
- Level: Entry
- Area: 182
- Dimensions: 14 X 13
Family room
- Level: Entry
- Area: 240
- Dimensions: 16 X 15
Flex room
- Level: Basement
- Area: 336
- Dimensions: 24 X 14
Kitchen
- Level: Entry
- Area: 120
- Dimensions: 12 X 10
Laundry
- Level: Entry
- Area: 114
- Dimensions: 19 X 6
Living room
- Level: Entry
- Area: 360
- Dimensions: 24 X 15
Heating
- Forced Air, Natural Gas
Cooling
- Central Air
Appliances
- Included: Dishwasher, Disposal, Double Oven, Dryer, Electric Cooktop, Free Standing Refrigerator, Microwave, Washer
- Laundry: In Unit
Features
- Basement: Partially Finished,Walk Out Access
- Has fireplace: No
Interior area
- Total interior livable area: 3,136 sqft
- Finished area above ground: 2,834
- Finished area below ground: 302
Property
Parking
- Total spaces: 2
- Parking features: Two Car Garage, Attached, Direct Access
- Attached garage spaces: 2
Features
- Levels: Two
- Stories: 2
- Entry location: GroundLevelwSteps
- Patio & porch: Deck, Patio, Porch
- Exterior features: Grounds Maintenance, Lighting
Details
- Parcel number: 1813481003
- Special conditions: Short Sale No,Standard
Construction
Type & style
- Home type: Condo
- Architectural style: Colonial
- Property subtype: Condominium
Materials
- Brick, Wood Siding
- Foundation: Basement, Poured
- Roof: Asphalt
Condition
- New construction: No
- Year built: 1978
Utilities & green energy
- Sewer: Public Sewer
- Water: Other
Community & HOA
Community
- Subdivision: WABEEK FAIRWAYS WEST 2 OCCPN 237-WEST BLOOMFIELD
HOA
- Has HOA: Yes
- Services included: Maintenance Grounds, Snow Removal, Trash
- HOA fee: $800 monthly
Location
- Region: Bloomfield Hills
Financial & listing details
- Price per square foot: $153/sqft
- Tax assessed value: $130,480
- Annual tax amount: $4,804
- Date on market: 10/11/2025
- Cumulative days on market: 112 days
- Listing agreement: Exclusive Right To Sell
- Listing terms: Cash,Conventional
Price history
| Date | Event | Price |
|---|---|---|
| 2/24/2026 | Sold | $480,000-3.8%$153/sqft |
Source:  Realcomp II #20251036062 Report a problem Realcomp II #20251036062 Report a problem | ||
| 1/31/2026 | Pending sale | $499,000$159/sqft |
Source: Realcomp II #20251036062 Report a problem | ||
| 10/11/2025 | Listed for sale | $499,000$159/sqft |
Source: Realcomp II #20251036062 Report a problem | ||
Public tax history
Tax history is unavailable.
Neighborhood: 48302
Nearby homes
- $480,0003 bd2 ba2.5k sqft1992 Bent Tree Trl #1, Bloomfield Hills, MI 48302Sold
- $525,2003 bd2 ba2.5k sqft1986 Bent Tree Trl #1, Bloomfield Hills, MI 48302Off Market
- $552,7003 bd3 ba2.5k sqft4225 Sawgrass Dr #1, Bloomfield Hills, MI 48302Off Market
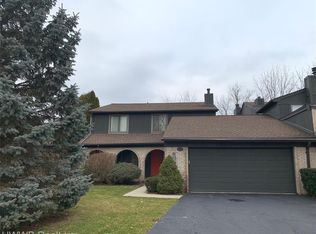
- $497,5003 bd2 ba2.5k sqft4231 Sawgrass Dr #1, Bloomfield Hills, MI 48302Off Market
- $444,0003 bd2 ba2.5k sqft4237 Sawgrass Dr #1, Bloomfield Hills, MI 48302Sold
- $480,7003 bd3 ba1.8k sqft4243 Sawgrass Dr #1, Bloomfield Hills, MI 48302Off Market
- $400,0003 bd2 ba2.5k sqft4255 Wabeek Lake Dr S #1, Bloomfield Hills, MI 48302Sold
- $475,0003 bd2 ba2.5k sqft4261 Wabeek Lake Dr S #1, Bloomfield Hills, MI 48302Off Market
Nearby schools
GreatSchools rating
- 9/10Lone Pine Elementary SchoolGrades: PK-5Distance: 0.9 mi
- 10/10Bloomfield Hills Middle SchoolGrades: 6-8Distance: 1.9 mi
- 9/10Bloomfield Hills High SchoolGrades: 9-12Distance: 2 mi
Get a cash offer in 3 minutes
Find out how much your home could sell for in as little as 3 minutes with a no-obligation cash offer.
Estimated market value
$486,000
Get a cash offer in 3 minutes
Find out how much your home could sell for in as little as 3 minutes with a no-obligation cash offer.
Estimated market value
$486,000
- Michigan
- Oakland County
- West Bloomfield
- 48302
- 1992 Bent Tree Trl
Nearby cities
Nearby zip codes
Other West Bloomfield Topics
