Nestled in a serene country setting, this beautifully designed 3-bedroom, 2-bath home offers the perfect blend of modern luxury and peaceful living. Located in a small, friendly community of just 105 homes, you'll enjoy the quiet charm and sense of space that comes with rural living while still being close to local amenities.
The home features an open-concept layout with spacious living areas, perfect for entertaining or relaxing. A dedicated office space provides a peaceful environment for remote work or study. The kitchen is a chef’s dream, featuring high-end island countertops and prep space with premium finishes.
The expansive primary bedroom is a true retreat, offering plenty of room for relaxation, and the en-suite bathroom is designed with luxury in mind. Additional highlights include a 2-car garage with ample storage and a thoughtfully planned layout to make the most of every square foot.
If you're looking for a blend of modern style, high-end finishes, and the tranquility of country living, this home is the one for you. Schedule a tour today and experience the best of both worlds!
Sold
Price Unknown
1992 Daybreak Dr, Alvarado, TX 76009
3beds
1,741sqft
Single Family Residence
Built in 2025
6,882 Square Feet Lot
$390,200 Zestimate®
$--/sqft
$2,241 Estimated rent
Home value
$390,200
$347,000 - $437,000
$2,241/mo
Zestimate® history
Owner options
List your home for rent
$2,241/mo
Rent Zestimate®
Find your next renter with Zillow Rental Manager. Plus, with online applications, you can quickly screen prospective tenants – for free.
$2,241/mo
Rent Zestimate®
Refinance and save
$400/mo
Est. payment
Refinancing to a lower rate could help reduce your monthly payments and save thousands over the life of the loan.
$400/mo
Est. payment
Explore your selling options
Work with a Zillow partner agent
Leverage their expertise and Zillow's premium Showcase listings to get your home seen by more buyers.
Get startedList with your own agent
Get your home in front of millions of buyers by listing it on Zillow.
Learn how to do itSell it yourself
Take full control of how buyers see your home on Zillow by listing For Sale by Owner (FSBO).
List your homeWhat's special
Dedicated office spaceThoughtfully planned layoutEn-suite bathroomHigh-end island countertopsExpansive primary bedroomOpen-concept layout
Zillow last checked:
Listing updated:
Listed by:
Taylor Blanchard 0671512 469-626-8880,
Aesthetic Realty, LLC 469-626-8880
Bought with:
Itzia Matias
Realty Of America, LLC
Source: NTREIS,MLS#: 20837482
Facts & features
Interior
Bedrooms & bathrooms
- Bedrooms: 3
- Bathrooms: 2
- Full bathrooms: 2
Primary bedroom
- Features: Dual Sinks, Garden Tub/Roman Tub, Separate Shower, Walk-In Closet(s)
- Level: First
- Dimensions: 14 x 16
Living room
- Level: First
- Dimensions: 0 x 0
Heating
- Central, Electric
Cooling
- Central Air, Ceiling Fan(s), Electric
Appliances
- Included: Dishwasher, Electric Range, Disposal, Microwave
Features
- Decorative/Designer Lighting Fixtures, Eat-in Kitchen, Kitchen Island, Open Floorplan
- Has basement: No
- Has fireplace: No
Interior area
- Total interior livable area: 1,741 sqft
Property
Parking
- Total spaces: 3
- Parking features: Garage, Garage Door Opener
- Attached garage spaces: 3
Features
- Levels: One
- Stories: 1
- Pool features: None
Lot
- Size: 6,882 Square Feet
Details
- Parcel number: 126413002470
Construction
Type & style
- Home type: SingleFamily
- Architectural style: Traditional,Detached
- Property subtype: Single Family Residence
Condition
- Year built: 2025
Utilities & green energy
- Sewer: Public Sewer
- Water: Public
- Utilities for property: Sewer Available, Water Available
Community & HOA
Community
- Subdivision: Horizons at Bankston Ests
HOA
- Has HOA: Yes
- Services included: Association Management
- HOA fee: $400 annually
- HOA name: unknown
- HOA phone: 000-000-0000
Location
- Region: Alvarado
Financial & listing details
- Annual tax amount: $1,436
- Date on market: 2/6/2025
- Cumulative days on market: 4 days
Price history
| Date | Event | Price |
|---|---|---|
| 3/7/2025 | Sold | -- |
Source: NTREIS #20837482 Report a problem | ||
| 2/12/2025 | Pending sale | $385,990$222/sqft |
Source: NTREIS #20837482 Report a problem | ||
| 2/6/2025 | Listed for sale | $385,990$222/sqft |
Source: NTREIS #20837482 Report a problem | ||
Public tax history
Tax history is unavailable.
Neighborhood: 76009
Nearby homes
- $537,7004 bd3 ba2.7k sqft5216 Terrific Ln, Alvarado, TX 76009Off Market
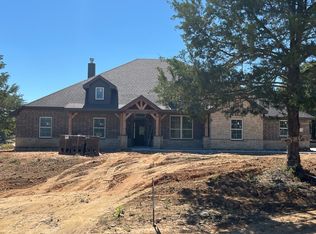
- $--4 bd3 ba2.4k sqft2225 Crystal Palace Blvd, Alvarado, TX 76009Sold

- $194,6001 bd1 ba600 sqft910 E Highway 67, Alvarado, TX 76009Off Market
- $625,0002.285 Acres694 W Us Highway 67, Alvarado, TX 76009Lot/Land
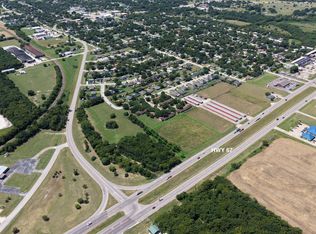
- $1,233,2004 bd3 ba4.6k sqft12713 Private Access 61702, Alvarado, TX 76009Off Market
- $354,1003 bd2 ba1.3k sqft3405 Raintree Dr, Alvarado, TX 76009Off Market
- $337,600-- bd-- ba1.8k sqft837 414th Cres, Alvarado, TX 76009Off Market
- $53,2321.6 AcresE Arica Rd, Eloy, AZ 85131Off Market
Nearby schools
GreatSchools rating
- NAAlvarado Elementary-SouthGrades: PK-2Distance: 1.2 mi
- 5/10Alvarado Junior High SchoolGrades: 6-8Distance: 0.6 mi
- 6/10Alvarado High SchoolGrades: 9-12Distance: 1.7 mi
Schools provided by the listing agent
- Elementary: Venus
- Middle: Venus
- High: Venus
- District: Venus ISD
Source: NTREIS. This data may not be complete. We recommend contacting the local school district to confirm school assignments for this home.
Get a cash offer in 3 minutes
Find out how much your home could sell for in as little as 3 minutes with a no-obligation cash offer.
Estimated market value
$390,200
Get a cash offer in 3 minutes
Find out how much your home could sell for in as little as 3 minutes with a no-obligation cash offer.
Estimated market value
$390,200
- Texas
- Johnson County
- Alvarado
- 76009
- 1992 Daybreak Dr
Nearby cities
Nearby zip codes
Other Alvarado Topics
