Skip main navigation
Pending
  • Price increase: $20K (6/17)
    $950,000

    1992 Don Benito WAY, NAPLES, FL 34120

    3beds
    2,483sqft
    : 
    Loading
    Get pre-qualified
    Single Family Residence
    Built in 2026
    9,147 Square Feet Lot
    $-- Zestimate®
    $383/sqft
    $489/mo HOA

    What's special

    Beautiful water viewLanai facing southAbundant natural lightOpen floor plansTanning shelfBeautiful finishesSpacious gathering room
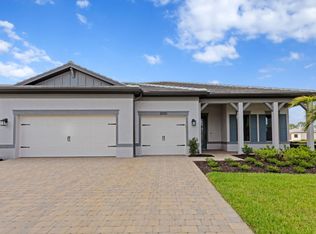

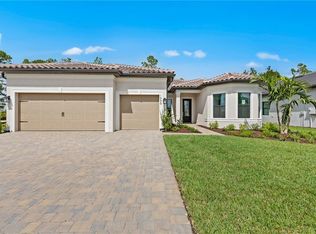
    Welcome to the Stellar at Terreno by DiVosta. This open-concept, move-in-ready home features a spacious gathering room, gourmet kitchen with oversized island, and zero-corner slider leading out to the lanai. The show stopper of this home is the glimmering custom pool and spa, featuring a tanning shelf and picture screen. This home exudes what Florida living is all about. The home is ideally situated on a homesite with the lanai facing south, with a beautiful water view. The private owner’s suite features an enlarged walk-in shower and a massive walk-in closet. This home was designed for modern living with beautiful finishes, abundant natural light, and seamless indoor-outdoor flow. Homeowners will have plenty of room for storage with the three-car garage (plus 4' extension). Garage has epoxy finish and is equiped to charge your electric vehicle or golf cart. Terreno by DiVosta is a gated community offering a resort lifestyle with open floor plans, gourmet kitchens, and large outdoor living spaces. For those looking for resort lifestyle communities with private amenities and modern houses, or luxury homes for sale in Naples, FL, Terreno should be your top choice. Neighborhood features include 15,000 sq. ft. grand clubhouse with large community room for events, catering kitchen, state-of-the-art fitness center, exercise studio, 8 lighted pickleball courts, 4 tennis courts, playground, firepit lounge, dog park, resort style pool, lap lanes, heated spa, full-service restaurant bar & grill, food truck drive-up, 18-hole public golf-course next door & more!
    117 days
    |
    301
    |
    8
    |

    Zillow last checked:

    Listing updated:

    Listed by:

    Mckenna Potts 629-200-7685,

    Pulte Realty Inc

    Source: SWFLMLS,MLS#: 226011511MLS LogoOriginating MLS: Bonita Springs

      Facts & features

      Interior

      Bedrooms & bathrooms
      • Bedrooms: 3
      • Bathrooms: 3
      • Full bathrooms: 3
      Rooms
      • Room types: Den - Study, Great Room, Guest Bath, Guest Room, Screened Lanai/Porch, 3 Bedrooms Plus Den
      Bedroom
      • Features: First Floor Bedroom
      Dining room
      • Features: Dining - Living, Eat-in Kitchen
      Kitchen
      • Features: Gas Available, Island, Walk-In Pantry
      Heating
      • Natural Gas
      Cooling
      • Central Air
      Appliances
      • Included: Gas Cooktop, Dishwasher, Disposal, Dryer, Freezer, Microwave, Refrigerator, Refrigerator/Freezer, Refrigerator/Icemaker, Self Cleaning Oven, Tankless Water Heater, Oven, Washer
      • Laundry: Inside, Laundry Tub
      Features
      • Foyer, French Doors, Laundry Tub, Pantry, Smoke Detectors, Tray Ceiling(s), Walk-In Closet(s), Zero/Corner Door Sliders, Den - Study, Great Room, Guest Bath, Guest Room, Laundry in Residence, Screened Lanai/Porch
      • Flooring: Tile
      • Doors: French Doors, Zero/Corner Door Sliders, Impact Resistant Doors
      • Windows: Impact Resistant Windows
      • Has fireplace: No
      Interior area
      • Total structure area: 3,497
      • Total interior livable area: 2,483 sqft
      Video & virtual tour

      Property

      Parking
      • Total spaces: 3
      • Parking features: Driveway, Electric Vehicle Charging Station(s), Attached
      • Attached garage spaces: 3
      • Has uncovered spaces: Yes
      Features
      • Stories: 1
      • Patio & porch: Screened Lanai/Porch
      • Has private pool: Yes
      • Pool features: Community, Pool/Spa Combo, In Ground, Custom Upgrades, Screen Enclosure
      • Has spa: Yes
      • Spa features: Pool Integrated, Screened
      • Has view: Yes
      • View description: Lake, Pond, Water
      • Has water view: Yes
      • Water view: Lake,Pond,Water
      • Waterfront features: None
      Lot
      • Size: 9,147 Square Feet
      • Features: Regular
      Details
      • Additional structures: Tennis Court(s)
      • Parcel number: 76715006909

      Construction

      Type & style
      • Home type: SingleFamily
      • Architectural style: Ranch
      • Property subtype: Single Family Residence
      Materials
      • Block, Metal Frame, Stucco
      • Foundation: Concrete Block
      • Roof: Tile
      Condition
      • New construction: Yes
      • Year built: 2026

      Utilities & green energy

      • Gas: Natural
      • Water: Central

      Community & HOA

      Community
      • Features: Clubhouse, Park, Pool, Dog Park, Fitness Center, Restaurant, Sidewalks, Street Lights, Tennis Court(s), Gated
      • Security: Smoke Detector(s), Gated Community
      • Subdivision: TERRENO AT VALENCIA
      HOA
      • Has HOA: Yes
      • Amenities included: Clubhouse, Park, Pool, Community Room, Dog Park, Electric Vehicle Charging, Fitness Center, Pickleball, Restaurant, Sidewalk, Streetlight, Tennis Court(s)
      • HOA fee: $5,872 annually
      Location
      • Region: Naples

      Financial & listing details

      • Price per square foot: $383/sqft
      • Annual tax amount: $11,400
      • Date on market: 3/15/2026
      • Lease term: Buyer Finance/Cash,FHA,VA
      • Road surface type: Paved

        Estimated market value

        Not available

        Estimated sales range

        Not available

        Not available

        Price history

        DateEventPrice
        6/24/2026Pending sale$950,000$383/sqft
        Source: SWFLMLS #226011511 Report a problem
        6/17/2026Price change$950,000+2.2%$383/sqft
        Source: BeachesMLS #B26042411 Report a problem
        6/15/2026Price change$930,000-1.1%$375/sqft
        Source: DiVosta Report a problem
        5/20/2026Price change$940,000-1.1%$379/sqft
        Source: DiVosta Report a problem
        3/11/2026Price change$950,000-3.4%$383/sqft
        Source: DiVosta Report a problem
        3/7/2026Price change$983,930-1.6%$396/sqft
        Source: DiVosta Report a problem
        2/3/2026Price change$999,930-0.1%$403/sqft
        Source: DiVosta Report a problem
        2/1/2026Price change$1,000,745+0.1%$403/sqft
        Source: DiVosta Report a problem
        1/19/2026Price change$999,930+61%$403/sqft
        Source: DiVosta Report a problem
        1/16/2026Listed for sale$620,990-20.8%$250/sqft
        Source: DiVosta Report a problem
        5/19/2025Listing removed$783,990$316/sqft
        Source: DiVosta Report a problem
        1/10/2025Price change$783,990+0.6%$316/sqft
        Source: DiVosta Report a problem
        5/5/2024Listed for sale$778,990$314/sqft
        Source: DiVosta Report a problem

        Public tax history

        Tax history is unavailable.

        Monthly payment

        Est. payment

        Payment breakdown

        Explore the cost of this home by adjusting the details. Changes won't be saved.
        All calculations are estimates and provided by Zillow, Inc. for informational purposes only. Actual amounts may vary.
        HOA fees may include property taxes on listings classified as Co-Ops. Contact the listing agent and/or owner for fee details.
        Mortgage interest rates are dependent on a number of factors, including credit score, down payment, and repayment length. Interest rate data provided by Zillow Group Marketplace, Inc. as of 1/1/1970 from various mortgage lenders with which we have lead or other similar arrangements; the Estimated Payment is an average of those rates.
        See how much you could borrow to make a competitive offer.

        Climate risks

        Neighborhood: Orangetree

        Getting around

        5 / 100
        Car-Dependent
        25 / 100
        Somewhat Bikeable

        Nearby schools

        GreatSchools rating
        Schools provided by the listing agent
        • Elementary: CORKSCREW ELEMENTARY
        • Middle: CORKSCREW MIDDLE
        • High: PALMETTO RIDGE HIGH

        Source: SWFLMLS. This data may not be complete. We recommend contacting the local school district to confirm school assignments for this home.

        A local agent can set up tours, give advice and negotiate with sellers.

        Browse local experts

        Similar homes