Tucked away on a quiet cul-de-sac in Smoky Ridge Estates, this is the move-in ready Powell home you've been waiting for. Welcome to The Edmunds Court Retreat, offering 1,748 square feet of finished living space plus a basement with additional crawl space, providing the perfect blend of comfort, functionality, and future potential. Equipped with a BRAND-NEW roof with a transferrable lifetime warranty -- this home is prepared for your next chapter!
From the moment you arrive, you'll appreciate the home's timeless combination of brick and stucco exterior, paired with a welcoming covered front porch--ideal for enjoying peaceful mornings or relaxing evenings.
Step inside to a thoughtfully designed layout filled with natural light and inviting living spaces. The spacious living room offers a bright and open feel, while the formal dining room features a stunning bay window overlooking the backyard, creating the perfect setting for gatherings and everyday moments. A half-bathroom is located just beyond the foyer.
The kitchen flows seamlessly into the family room, where a cozy wood-burning fireplace creates a warm focal point. From here, step directly out onto the raised back deck, making indoor-outdoor living and entertaining effortless.
Upstairs, the home offers 3 bedrooms and 2 full bathrooms, including a private primary suite featuring a floor-to-ceiling tiled bathroom and step-in shower--your own personal retreat. The home has been freshly painted and meticulously maintained, making it truly move-in ready.
Outside, the fenced-in backyard provides space for pets, play, or relaxation, while the basement offers ample storage or future finishing potential. The attached two-car garage adds convenience and practicality.
Located just minutes from downtown Powell and LANI Rooftop Lounge, COhatch, Oishii Japanese Bistro, Local Roots, Nocterra Brewing Co., & more -- this home delivers the perfect balance of quiet neighborhood living & everyday convenience.
Sold for $400,000
$400,000
1992 Edmunds Ct, Powell, OH 43065
3beds
1,748sqft
Single Family Residence
Built in 1980
7,405 Square Feet Lot
$400,500 Zestimate®
$229/sqft
$2,414 Estimated rent
Home value
$400,500
$380,000 - $421,000
$2,414/mo
Zestimate® history
Owner options
List your home for rent
$2,414/mo
Rent Zestimate®
Find your next renter with Zillow Rental Manager. Plus, with online applications, you can quickly screen prospective tenants – for free.
$2,414/mo
Rent Zestimate®
Refinance and save
$2,675/mo
Est. payment
Refinancing to a lower rate could help reduce your monthly payments and save thousands over the life of the loan.
$2,675/mo
Est. payment
Explore your selling options
Work with a Zillow partner agent
Leverage their expertise and Zillow's premium Showcase listings to get your home seen by more buyers.
Get startedList with your own agent
Get your home in front of millions of buyers by listing it on Zillow.
Learn how to do itSell it yourself
Take full control of how buyers see your home on Zillow by listing For Sale by Owner (FSBO).
List your homeWhat's special
Zillow last checked:
Listing updated:
Listed by:
Andrew Louis Notturniano 614-506-5775,
Keller Williams Capital Ptnrs,
Gregory M Cunningham 614-205-2417,
Keller Williams Capital Ptnrs
Bought with:
Cristina M Romanelli, 2015003327
Keller Williams Greater Cols
Source: Columbus and Central Ohio Regional MLS ,MLS#: 226011576
Facts & features
Interior
Bedrooms & bathrooms
- Bedrooms: 3
- Bathrooms: 3
- Full bathrooms: 2
- 1/2 bathrooms: 1
Heating
- Forced Air, Heat Pump
Cooling
- Central Air
Appliances
- Included: Dishwasher, Electric Range, Electric Water Heater, Microwave, Refrigerator
Features
- Flooring: Wood, Carpet, Ceramic/Porcelain
- Windows: Insulated Part
- Basement: Crawl Space,Partial
- Number of fireplaces: 1
- Fireplace features: Wood Burning, One
- Common walls with other units/homes: No Common Walls
Interior area
- Total structure area: 1,748
- Total interior livable area: 1,748 sqft
Property
Parking
- Total spaces: 2
- Parking features: Attached
- Attached garage spaces: 2
Features
- Levels: Two
- Patio & porch: Porch, Patio, Deck
- Fencing: Fenced
Lot
- Size: 7,405 Square Feet
Details
- Parcel number: 610178094
Construction
Type & style
- Home type: SingleFamily
- Architectural style: Traditional
- Property subtype: Single Family Residence
Materials
- Foundation: Block
Condition
- New construction: No
- Year built: 1980
Utilities & green energy
- Sewer: Public Sewer
- Water: Public
Community & HOA
Community
- Subdivision: Smoky Ridge Estates
HOA
- Has HOA: No
- Amenities included: Sidewalk
Location
- Region: Powell
Financial & listing details
- Price per square foot: $229/sqft
- Tax assessed value: $333,400
- Annual tax amount: $7,389
- Date on market: 4/15/2026
- Listing terms: VA Loan,FHA,Conventional
Price history
| Date | Event | Price |
|---|---|---|
| 5/8/2026 | Sold | $400,000+2.8%$229/sqft |
Source:  Columbus and Central Ohio Regional MLS #226011576 Report a problem Columbus and Central Ohio Regional MLS #226011576 Report a problem | ||
| 4/15/2026 | Contingent | $389,000$223/sqft |
Source: Columbus and Central Ohio Regional MLS #226011576 Report a problem | ||
| 4/15/2026 | Listed for sale | $389,000-2.7%$223/sqft |
Source: Columbus and Central Ohio Regional MLS #226011576 Report a problem | ||
| 11/1/2025 | Listing removed | $399,850$229/sqft |
Source: Columbus and Central Ohio Regional MLS #225032375 Report a problem | ||
| 8/30/2025 | Listed for sale | $399,850$229/sqft |
Source: Columbus and Central Ohio Regional MLS #225032375 Report a problem | ||
Public tax history
| Year | Property taxes | Tax assessment |
|---|---|---|
| 2024 | $7,165 +4.6% | $116,700 |
| 2023 | $6,851 +16.7% | $116,700 +47% |
| 2022 | $5,873 +8.4% | $79,380 |
| 2021 | $5,419 +3.8% | $79,380 |
| 2020 | $5,219 +9.4% | $79,380 +21.2% |
| 2019 | $4,772 +3.2% | $65,490 |
| 2018 | $4,622 | $65,490 |
| 2017 | $4,622 +19.1% | $65,490 +19.8% |
| 2016 | $3,881 0% | $54,670 |
| 2015 | $3,882 | $54,670 |
| 2014 | $3,882 +101.1% | $54,670 |
| 2013 | $1,931 -45.2% | $54,670 |
| 2011 | $3,523 -2.2% | $54,670 -6.7% |
| 2010 | $3,604 +11% | $58,625 |
| 2008 | $3,248 +2.3% | $58,625 |
| 2007 | $3,176 +0.4% | -- |
| 2006 | $3,163 +1.3% | -- |
| 2005 | $3,123 +2.2% | -- |
| 2004 | $3,055 +13.2% | -- |
| 2003 | $2,700 -0.5% | -- |
| 2002 | $2,712 +4.2% | -- |
| 2001 | $2,602 +9.4% | -- |
| 2000 | $2,377 | -- |
Find assessor info on the county website
Neighborhood: Smokey Ridge Estates
Nearby homes
- $390,7004 bd2 ba756 sqft1984 Edmunds Ct, Powell, OH 43065Off Market
- $353,6003 bd2 ba1.5k sqft2000 Edmunds Ct, Powell, OH 43065Off Market
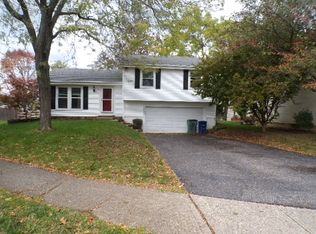
- $368,1003 bd2 ba672 sqft1972 Wolverhampton Rd, Powell, OH 43065Off Market
- $507,4004 bd2 ba2.1k sqft2969 Jamestown Dr, Powell, OH 43065Off Market
- $496,3004 bd2 ba2.2k sqft2979 Jamestown Dr, Powell, OH 43065Off Market
- $545,7004 bd3 ba2.5k sqft2955 Jamestown Dr, Powell, OH 43065Off Market
- $410,0004 bd3 ba2.1k sqft2008 Edmunds Ct, Powell, OH 43065Sold
- $472,2003 bd3 ba2.1k sqft2989 Jamestown Dr, Powell, OH 43065Off Market
Nearby schools
GreatSchools rating
- 7/10Liberty Elementary SchoolGrades: K-5Distance: 1.1 mi
- 7/10McCord Middle SchoolGrades: 6-8Distance: 1.6 mi
- 8/10Worthington Kilbourne High SchoolGrades: 9-12Distance: 1.7 mi
Get a cash offer in 3 minutes
Find out how much your home could sell for in as little as 3 minutes with a no-obligation cash offer.
Estimated market value
$400,500
Get a cash offer in 3 minutes
Find out how much your home could sell for in as little as 3 minutes with a no-obligation cash offer.
Estimated market value
$400,500
- Ohio
- Franklin County
- Powell
- 43065
- Smokey Ridge Estates
- 1992 Edmunds Ct
Nearby cities
Nearby neighborhoods
Nearby zip codes
Other Powell Topics
