Welcome Home to this stunning end-unit townhome, former builder's model, located in the desirable Herons Landing neighborhood of Bartlett. This spacious residence features 3 bedrooms, 3 full baths, and 1,782 square feet of comfortable living space, along with a convenient 2-car garage. As you enter, you'll be greeted by a bright and airy living area adorned with vaulted ceilings, a cozy gas-log fireplace, recessed lighting, and an abundance of natural light and spiral wrought iron railings on both levels. The space seamlessly flows into a separate dining room, where double sliding doors lead to a deck-the ideal spot for summer barbecues and entertaining. The modern kitchen showcases sleek 42" cabinetry, stainless steel appliances, and a pantry for all your culinary needs. The primary bedroom serves as a serene retreat with tray ceiling detail, walk-in closet, also complete with a private en-suite bath featuring a double vanity, a walk-in shower, and a luxurious separate tub. The second bedroom is spacious and shares a full bathroom, perfect for guests or family. Brand new carpeting on the main level is complemented by neutral paint colors that create a warm and inviting atmosphere. Hardwood floors grace the first level which offers a versatile family room with access to an outdoor patio, a third bedroom, a full bathroom, and a laundry room-all ideal for recreation or additional living space. You'll also find a large unfinished basement with 9-foot ceilings, and bathroom rough-in, ready for your personal touch. Recent updates in 2024 include fresh paint throughout and new carpet, ensuring a move-in-ready experience. Enjoy a fabulous location just minutes away from shopping, dining, forest preserves, parks, and more! Don't miss your chance to make this beautiful townhome your own!
Closed
$368,000
1992 Fountain Grass Cir, Bartlett, IL 60103
3beds
1,782sqft
Townhouse, Single Family Residence
Built in 2006
-- sqft lot
$390,900 Zestimate®
$207/sqft
$2,849 Estimated rent
Home value
$390,900
$371,000 - $410,000
$2,849/mo
Zestimate® history
Owner options
List your home for rent
$2,849/mo
Rent Zestimate®
Find your next renter with Zillow Rental Manager. Plus, with online applications, you can quickly screen prospective tenants – for free.
$2,849/mo
Rent Zestimate®
Refinance and save
$2,988/mo
Est. payment
Refinancing to a lower rate could help reduce your monthly payments and save thousands over the life of the loan.
$2,988/mo
Est. payment
Explore your selling options
Work with a Zillow partner agent
Leverage their expertise and Zillow's premium Showcase listings to get your home seen by more buyers.
Get startedList with your own agent
Get your home in front of millions of buyers by listing it on Zillow.
Learn how to do itSell it yourself
Take full control of how buyers see your home on Zillow by listing For Sale by Owner (FSBO).
List your homeWhat's special
Cozy gas-log fireplaceBrand new carpetingBathroom rough-inRecessed lightingOutdoor patioNeutral paint colorsPrivate en-suite bath
Zillow last checked:
Listing updated:
Listed by:
Elizabeth Adams 630-485-9436,
Berkshire Hathaway HomeServices Starck Real Estate,
Ann Adams, ABR,SFR 630-222-2511,
Berkshire Hathaway HomeServices Starck Real Estate
Bought with:
Myroslava Dysko
Core Realty & Investments Inc.
Source: MRED as distributed by MLS GRID,MLS#: 12201170
Facts & features
Interior
Bedrooms & bathrooms
- Bedrooms: 3
- Bathrooms: 3
- Full bathrooms: 3
Rooms
- Room types: No additional rooms
Primary bedroom
- Features: Flooring (Carpet), Bathroom (Full)
- Level: Main
- Area: 192 Square Feet
- Dimensions: 16X12
Bedroom 2
- Features: Flooring (Carpet)
- Level: Main
- Area: 120 Square Feet
- Dimensions: 12X10
Bedroom 3
- Features: Flooring (Hardwood)
- Level: Lower
- Area: 100 Square Feet
- Dimensions: 10X10
Dining room
- Features: Flooring (Carpet)
- Level: Main
- Area: 90 Square Feet
- Dimensions: 10X9
Family room
- Features: Flooring (Hardwood)
- Level: Lower
- Area: 270 Square Feet
- Dimensions: 18X15
Kitchen
- Features: Kitchen (Eating Area-Breakfast Bar, Pantry-Closet), Flooring (Ceramic Tile)
- Level: Main
- Area: 117 Square Feet
- Dimensions: 13X9
Laundry
- Features: Flooring (Vinyl)
- Level: Lower
- Area: 42 Square Feet
- Dimensions: 7X6
Living room
- Features: Flooring (Carpet), Window Treatments (Blinds)
- Level: Main
- Area: 288 Square Feet
- Dimensions: 16X18
Heating
- Natural Gas
Cooling
- Central Air
Appliances
- Included: Range, Microwave, Dishwasher, Refrigerator, Washer, Dryer, Disposal, Stainless Steel Appliance(s), Water Softener, Gas Oven, Humidifier
- Laundry: Washer Hookup, Gas Dryer Hookup, In Unit
Features
- Cathedral Ceiling(s)
- Flooring: Hardwood
- Basement: Unfinished,Bath/Stubbed,Full
- Number of fireplaces: 2
- Fireplace features: Gas Log, Family Room, Living Room
Interior area
- Total structure area: 0
- Total interior livable area: 1,782 sqft
Property
Parking
- Total spaces: 2
- Parking features: Asphalt, On Site, Attached, Garage
- Attached garage spaces: 2
Accessibility
- Accessibility features: No Disability Access
Features
- Patio & porch: Deck, Patio
Details
- Parcel number: 06312080441119
- Special conditions: None
- Other equipment: Intercom, Ceiling Fan(s), Sump Pump
Construction
Type & style
- Home type: Townhouse
- Property subtype: Townhouse, Single Family Residence
Materials
- Vinyl Siding, Brick
- Foundation: Concrete Perimeter
- Roof: Asphalt
Condition
- New construction: No
- Year built: 2006
Details
- Builder model: MADISON
Utilities & green energy
- Electric: Circuit Breakers
- Sewer: Public Sewer
- Water: Public
Community & HOA
Community
- Security: Carbon Monoxide Detector(s)
- Subdivision: Herons Landing
HOA
- Has HOA: Yes
- Amenities included: Park
- Services included: Insurance, Exterior Maintenance, Lawn Care, Snow Removal
- HOA fee: $358 monthly
Location
- Region: Bartlett
Financial & listing details
- Price per square foot: $207/sqft
- Tax assessed value: $274,080
- Annual tax amount: $7,477
- Date on market: 11/1/2024
- Listing terms: Conventional
- Ownership: Condo
Price history
| Date | Event | Price |
|---|---|---|
| 12/6/2024 | Sold | $368,000+5.1%$207/sqft |
Source:  MRED as distributed by MLS GRID #12201170 Report a problem MRED as distributed by MLS GRID #12201170 Report a problem | ||
| 11/5/2024 | Contingent | $350,000$196/sqft |
Source: MRED as distributed by MLS GRID #12201170 Report a problem | ||
| 11/1/2024 | Listed for sale | $350,000+33.3%$196/sqft |
Source: MRED as distributed by MLS GRID #12201170 Report a problem | ||
| 3/12/2021 | Sold | $262,500-2.8%$147/sqft |
Source: MRED as distributed by MLS GRID #10992480 Report a problem | ||
| 2/11/2021 | Pending sale | $270,000$152/sqft |
Source: RE/MAX Suburban #10992480 Report a problem | ||
| 2/11/2021 | Listed for sale | $270,000$152/sqft |
Source: RE/MAX Suburban #10992480 Report a problem | ||
| 2/10/2021 | Contingent | $270,000$152/sqft |
Source: MRED as distributed by MLS GRID #10992480 Report a problem | ||
| 2/10/2021 | Price change | $270,000+1.9%$152/sqft |
Source: MRED as distributed by MLS GRID #10992480 Report a problem | ||
| 8/8/2019 | Listing removed | $2,200$1/sqft |
Source: RE/MAX Suburban #10463632 Report a problem | ||
| 7/26/2019 | Listed for rent | $2,200$1/sqft |
Source: RE/MAX Suburban #10463632 Report a problem | ||
| 7/15/2019 | Price change | $264,900-1.9%$149/sqft |
Source: RE/MAX Unlimited Northwest #10451452 Report a problem | ||
| 6/26/2019 | Price change | $269,900-1.9%$151/sqft |
Source: RE/MAX Unlimited Northwest #10451452 Report a problem | ||
| 5/10/2019 | Listed for sale | $275,000-6.8%$154/sqft |
Source: RE/MAX Unlimited Northwest #10375747 Report a problem | ||
| 8/27/2007 | Sold | $295,000$166/sqft |
Source: Public Record Report a problem | ||
Public tax history
| Year | Property taxes | Tax assessment |
|---|---|---|
| 2024 | $7,851 +1.1% | $27,408 |
| 2023 | $7,766 +3.9% | $27,408 |
| 2022 | $7,478 -8% | $27,408 +28.1% |
| 2021 | $8,130 +1.5% | $21,395 |
| 2020 | $8,010 -0.1% | $21,395 -10.9% |
| 2019 | $8,020 +19.4% | $24,025 +30.3% |
| 2018 | $6,718 +1.8% | $18,439 |
| 2017 | $6,601 +7.1% | $18,439 |
| 2016 | $6,165 +0.3% | $18,439 +8.7% |
| 2015 | $6,147 +1.3% | $16,971 |
| 2014 | $6,066 -2.8% | $16,971 -6.6% |
| 2013 | $6,240 +21.5% | $18,176 +10.7% |
| 2012 | $5,134 -4.6% | $16,422 -12.6% |
| 2011 | $5,379 +0.1% | $18,791 |
| 2010 | $5,373 -2% | $18,791 -13% |
| 2009 | $5,485 -4.1% | $21,598 -14.1% |
| 2008 | $5,722 +83.2% | $25,140 +80.7% |
| 2007 | $3,124 | $13,910 |
Find assessor info on the county website
Neighborhood: 60103
Nearby homes
- $374,4002 bd-- ba-- sqft147 Fountain Grass Cir, Bartlett, IL 60103Off Market
- $335,0002 bd3 ba1.6k sqft109 Fountain Grass Cir, Bartlett, IL 60103Sold
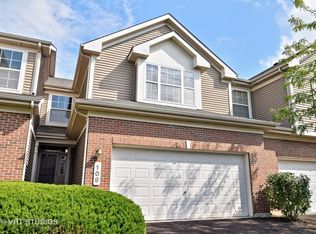
- $367,2002 bd-- ba-- sqft1973 Fountain Grass Cir, Bartlett, IL 60103Off Market
- $342,0003 bd3 ba1.6k sqft1967 Fountain Grass Cir, Bartlett, IL 60103Sold
- $389,9053 bd4 ba1.7k sqft153 Fountain Grass Cir, Bartlett, IL 60103Sold
- $371,0003 bd4 ba1.7k sqft1975 Fountain Grass Cir, Bartlett, IL 60103Sold
- $355,1002 bd-- ba-- sqft112 Fountain Grass Cir, Bartlett, IL 60103Off Market
- $366,4002 bd-- ba-- sqft1957 Fountain Grass Cir, Bartlett, IL 60103Off Market
- $355,4002 bd4 ba2.2k sqft1971 Fountain Grass Cir, Bartlett, IL 60103Off Market
Nearby schools
GreatSchools rating
- 8/10Nature Ridge Elementary SchoolGrades: PK-6Distance: 0.3 mi
- 7/10Kenyon Woods Middle SchoolGrades: 7-8Distance: 1.8 mi
- 4/10South Elgin High SchoolGrades: 9-12Distance: 1.9 mi
Schools provided by the listing agent
- Elementary: Nature Ridge Elementary School
- Middle: Kenyon Woods Middle School
- High: South Elgin High School
- District: 46
Source: MRED as distributed by MLS GRID. This data may not be complete. We recommend contacting the local school district to confirm school assignments for this home.
Get a cash offer in 3 minutes
Find out how much your home could sell for in as little as 3 minutes with a no-obligation cash offer.
Estimated market value
$390,900
Get a cash offer in 3 minutes
Find out how much your home could sell for in as little as 3 minutes with a no-obligation cash offer.
Estimated market value
$390,900
- Illinois
- Cook County
- Bartlett
- 60103
- 1992 Fountain Grass Cir
Nearby cities
Nearby neighborhoods
Nearby zip codes
Other Bartlett Topics
